Key Features
- FOUR BEDROOM DETACHED WELL PROPORTIONED HOME
- TUCKED AWAY CUL-DE-SAC LOCATION
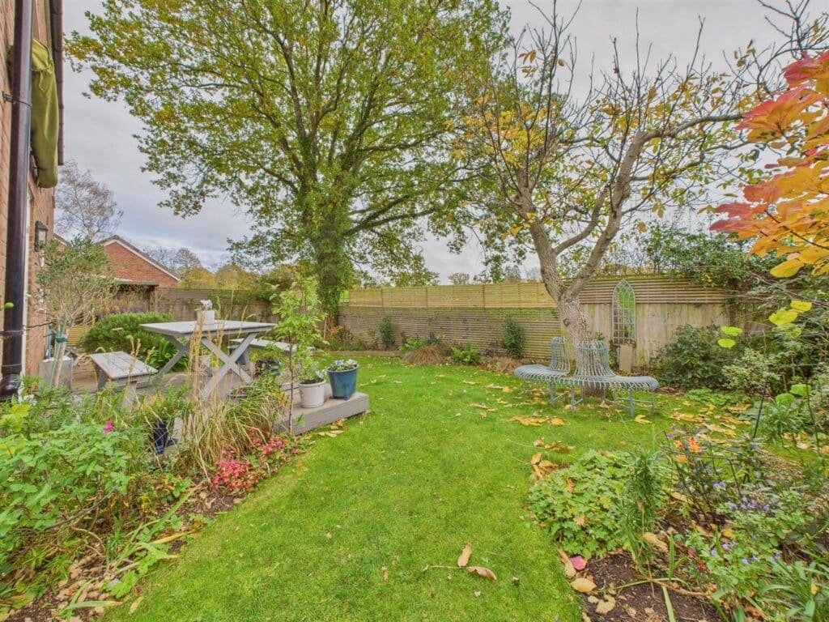
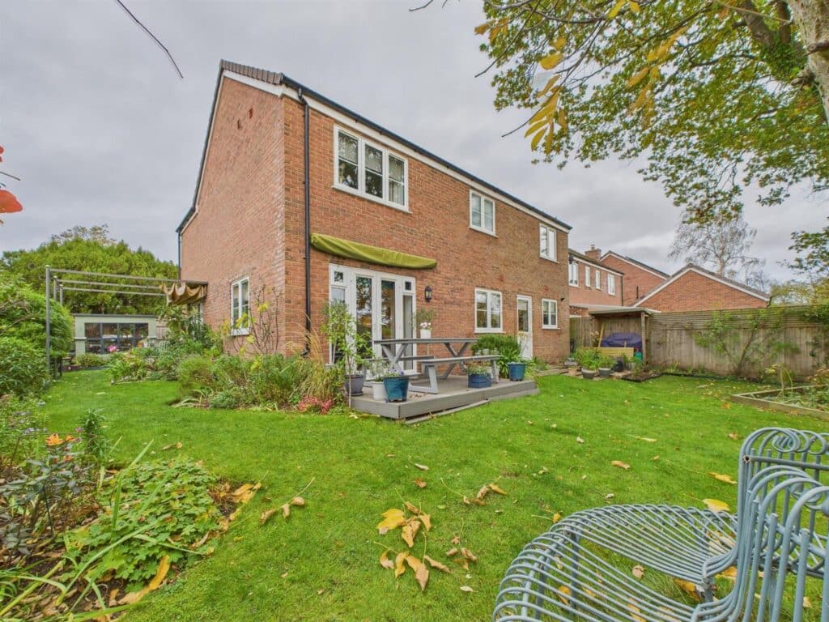
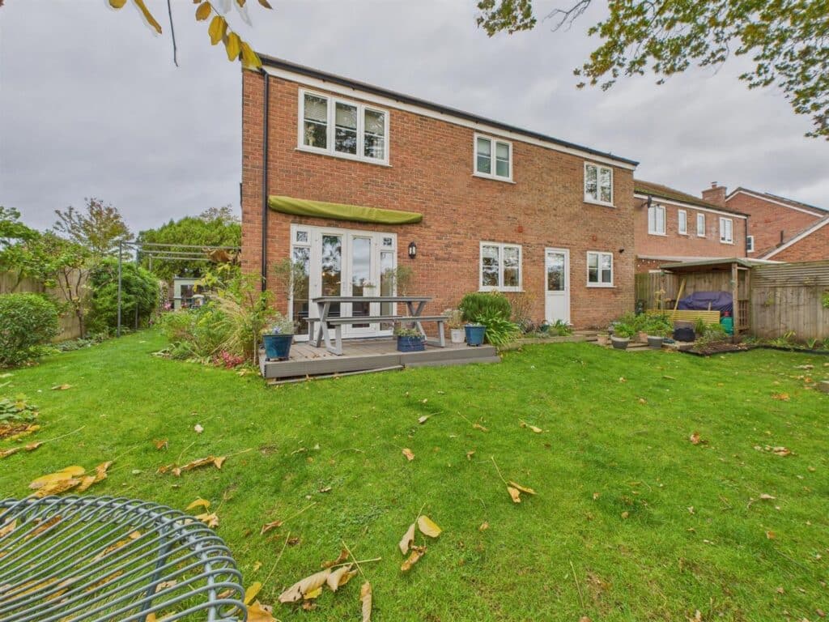
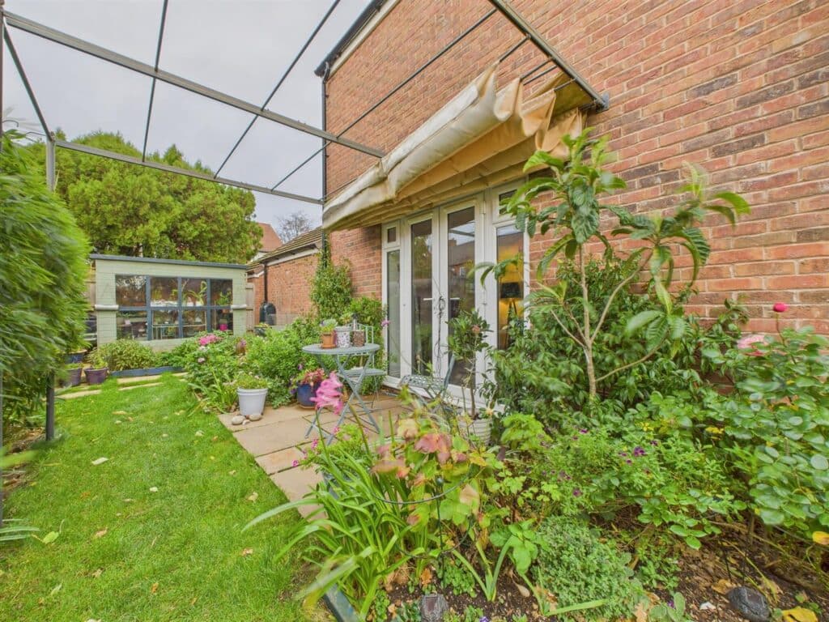
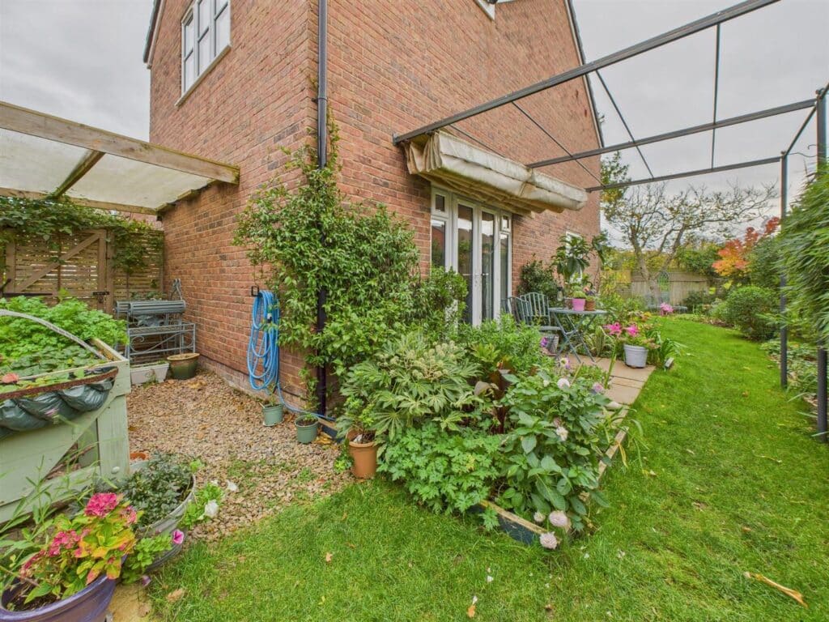
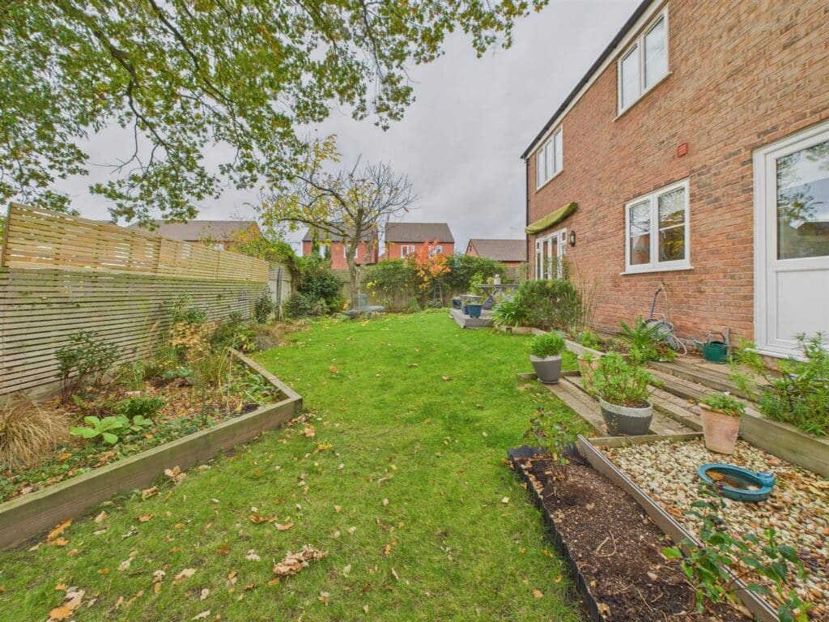
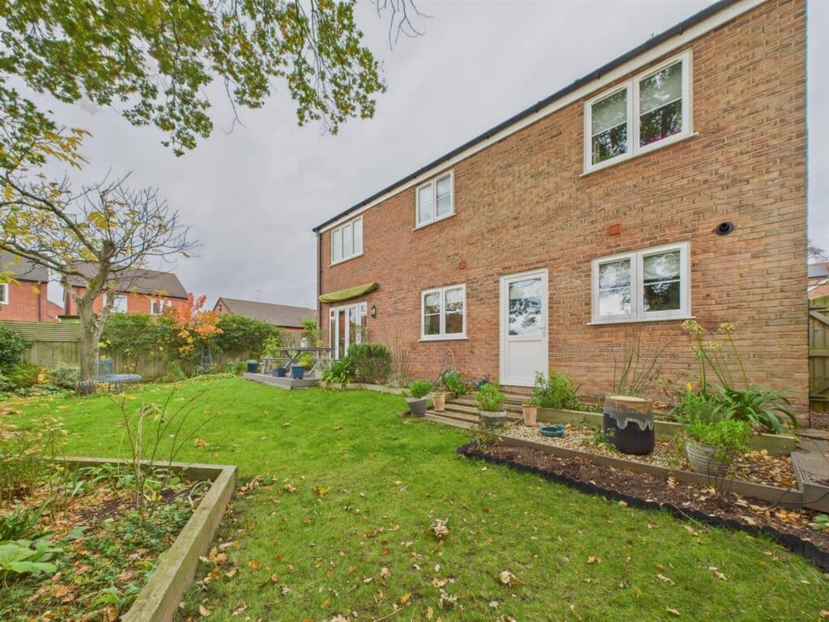
- WELL STOCKED WRAP AROUND GARDENS
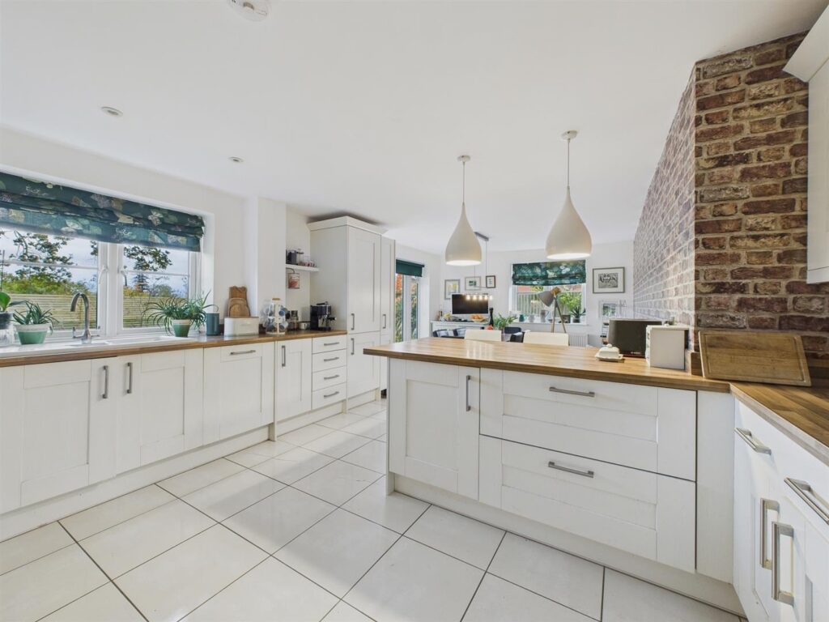
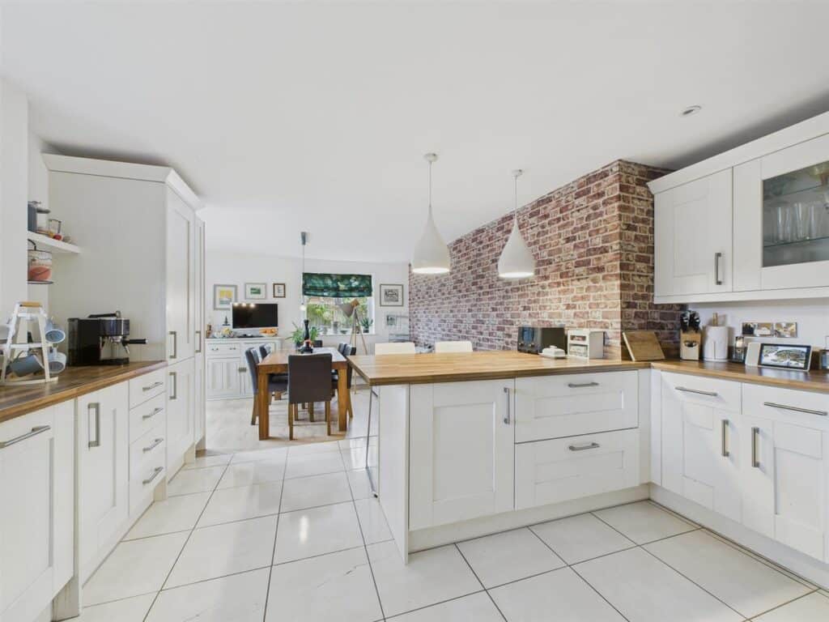
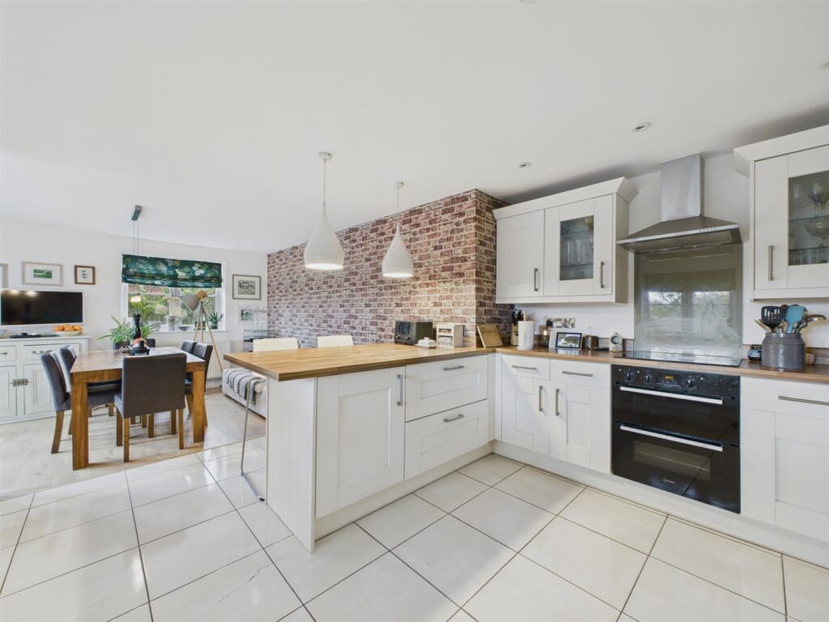
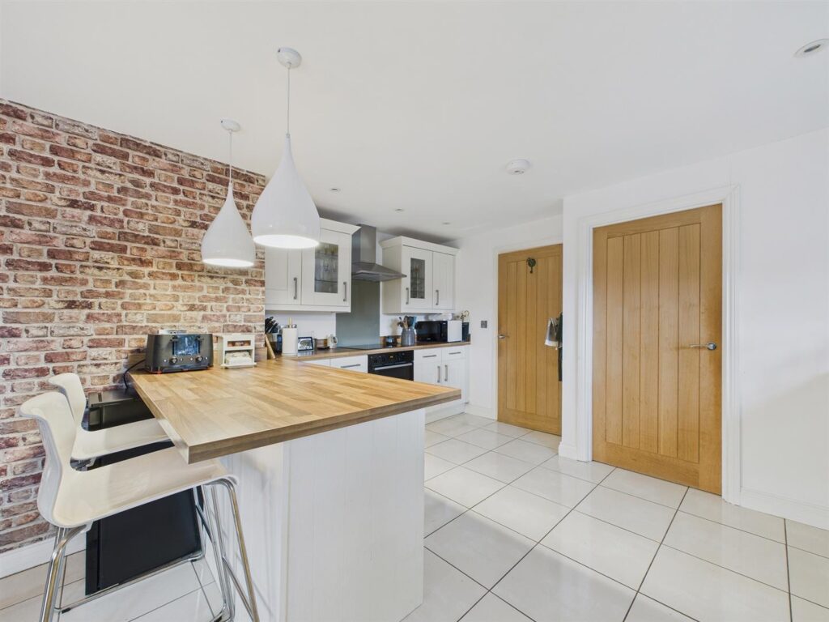
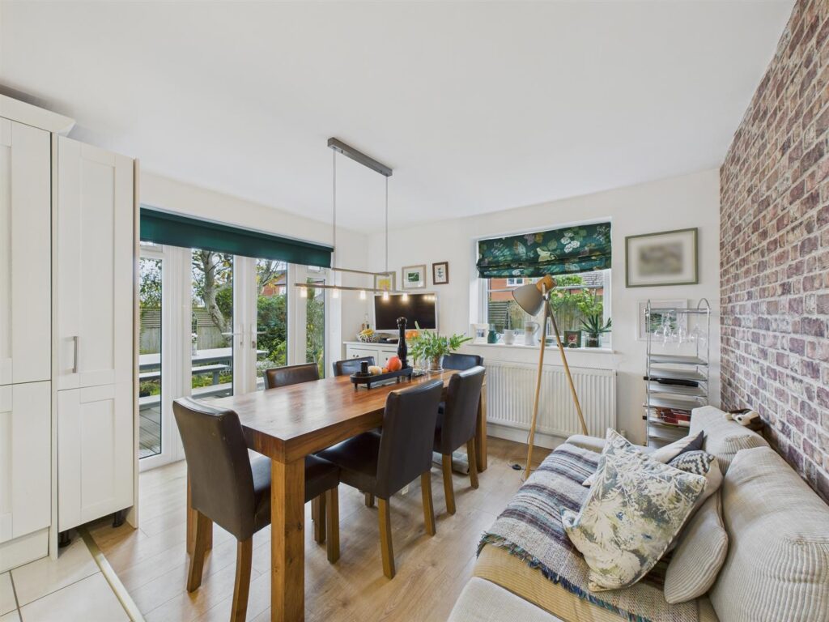
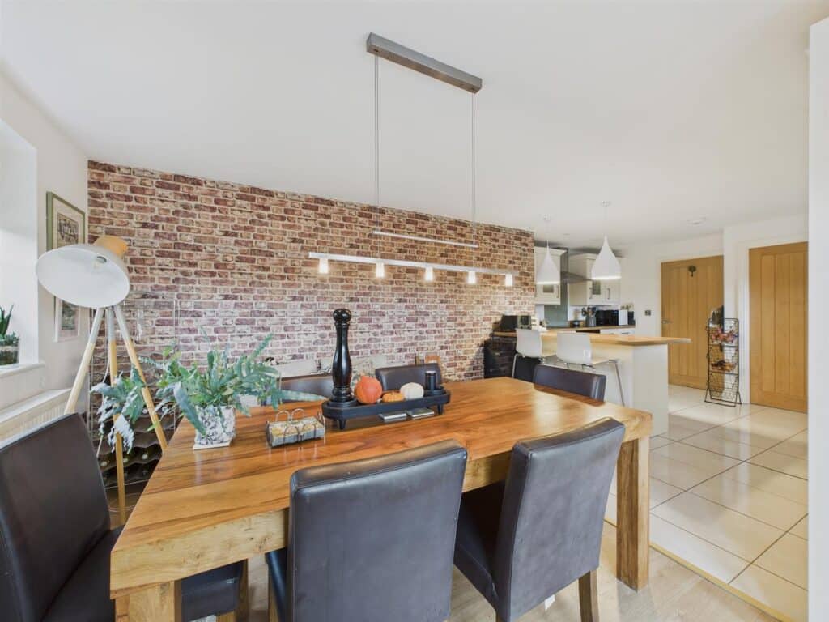
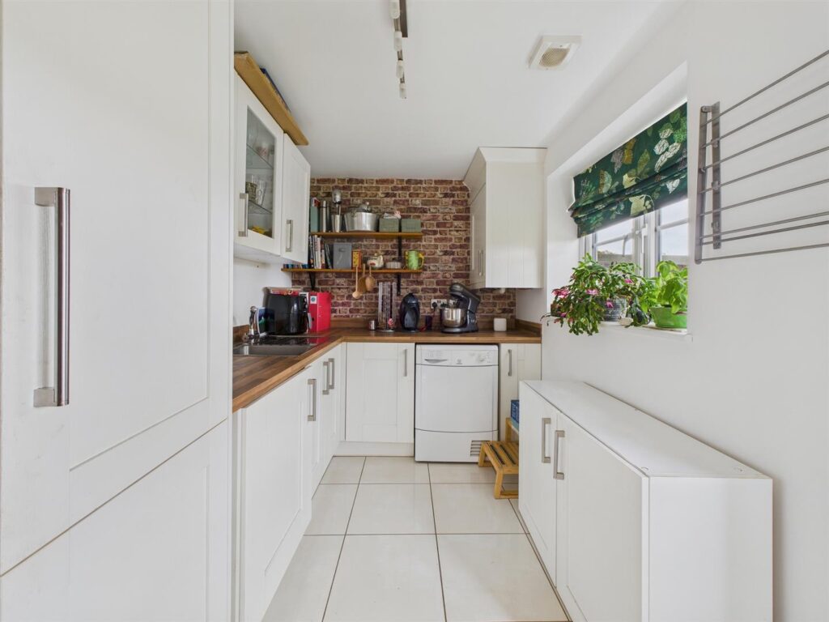
- LARGE KITCHEN/DINING ROOM WITH BUILT APPLIANCES
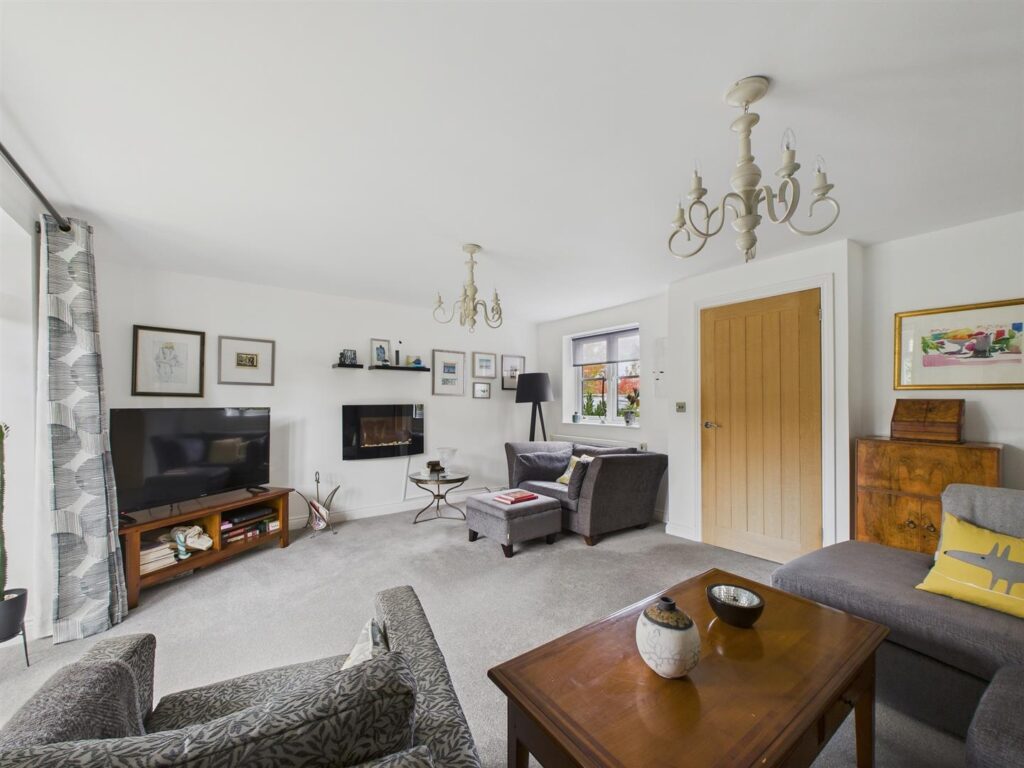
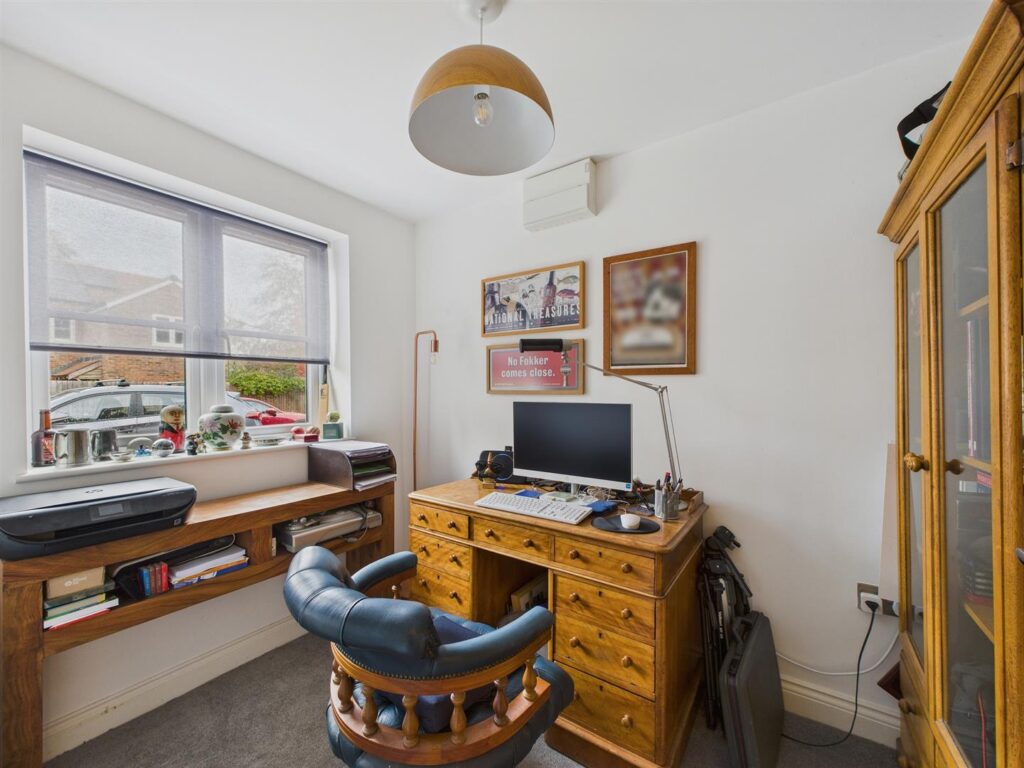
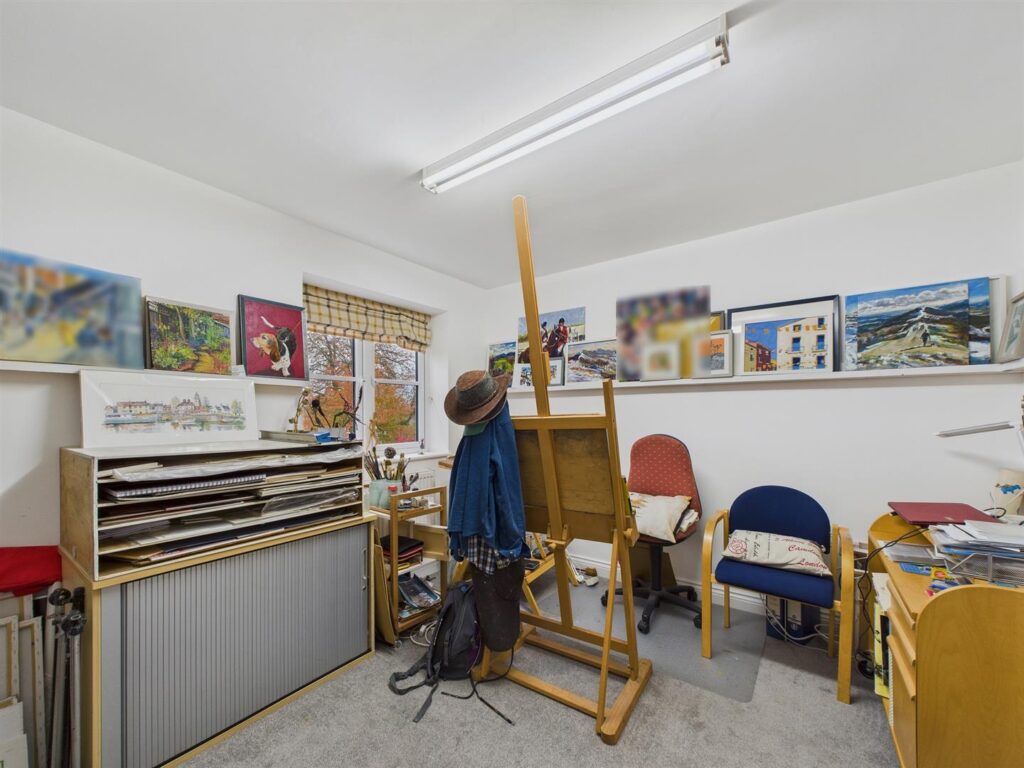
- LOUNGE & OFFICE
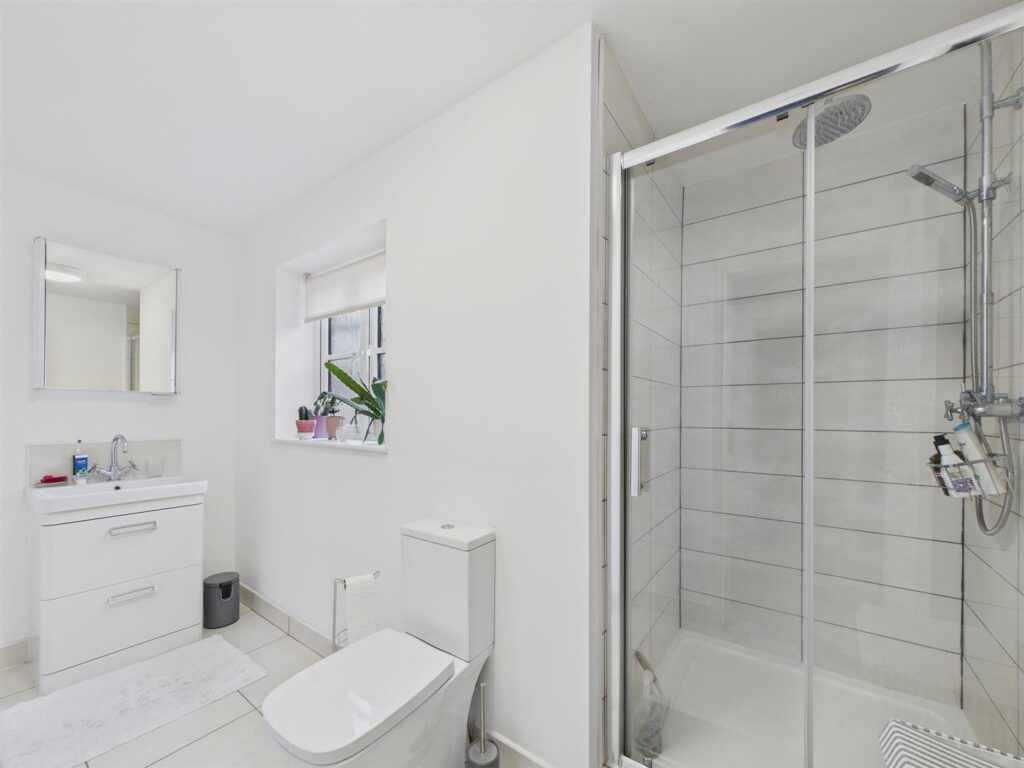
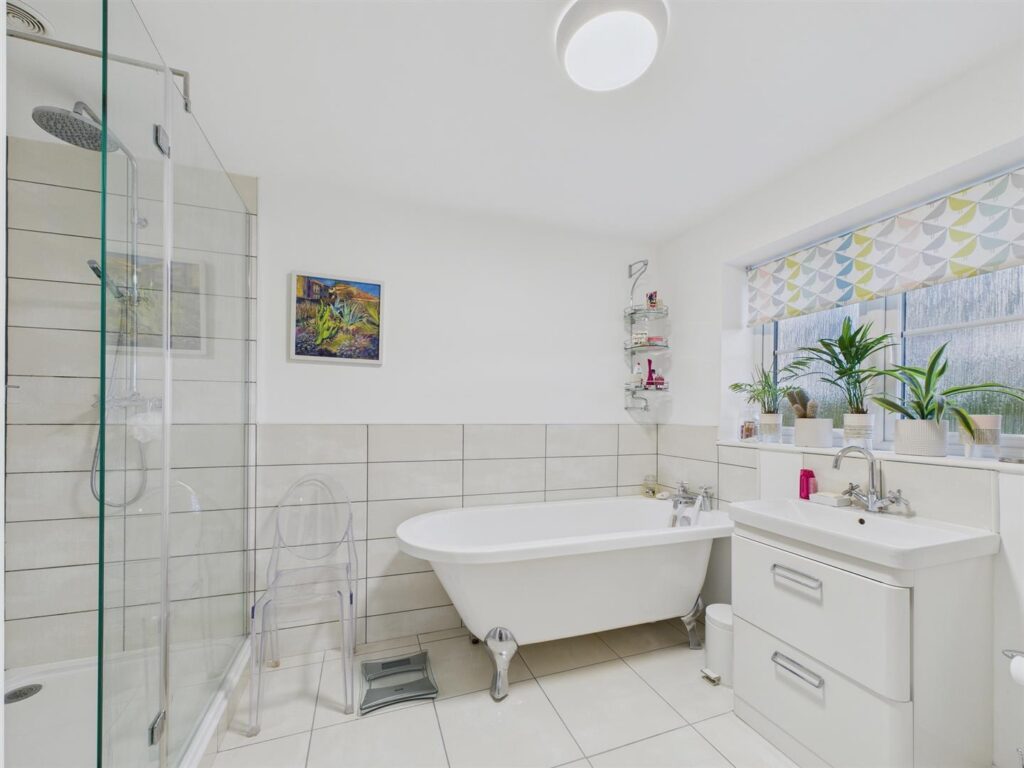
- LARGE FAMILY BATHROOM PLUS ENSUITE
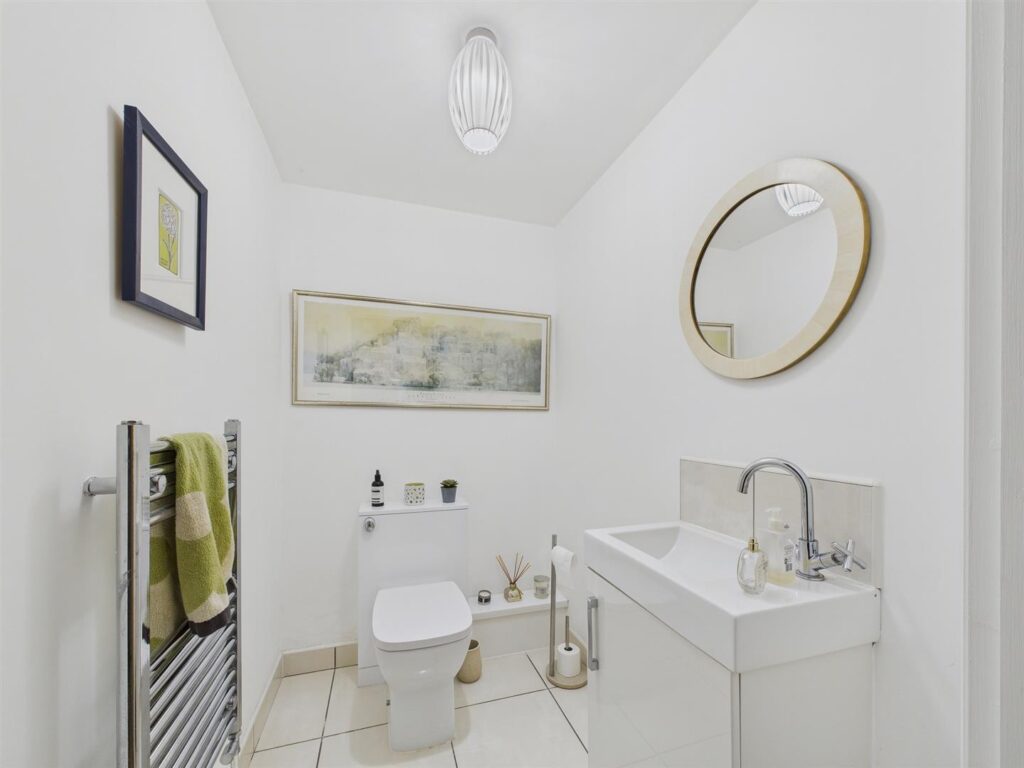
- UTILITY & CLOAKROOM
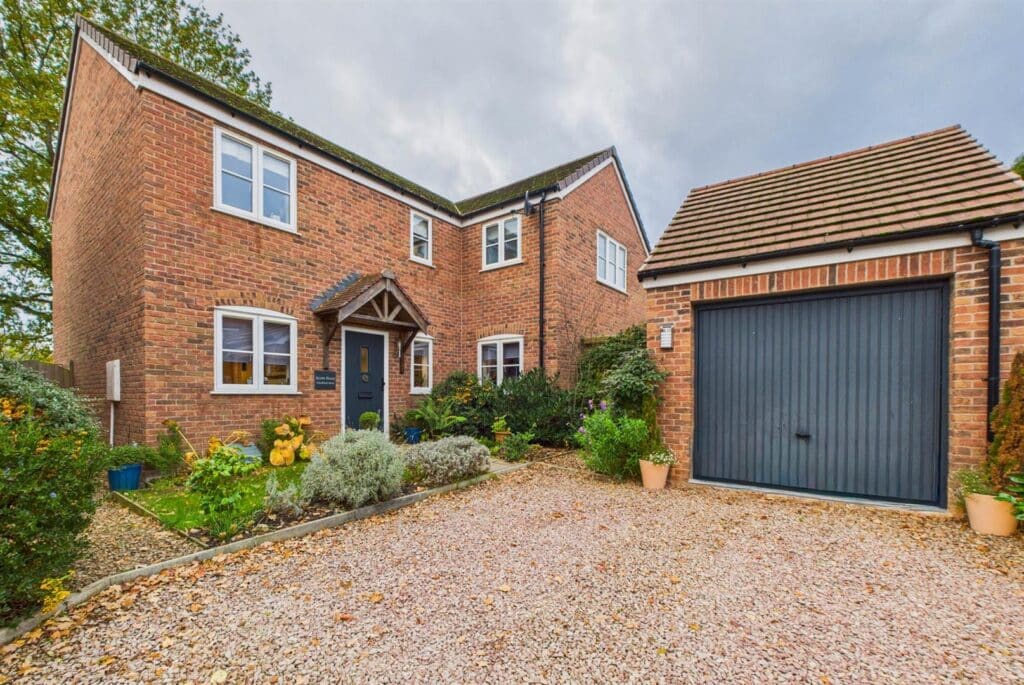
- GARAGE & PARKING
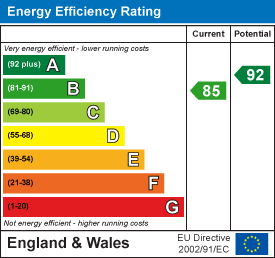
- GAS CENTRAL HEATING & DOUBLE GLAZED, HIGH ENERGY EFFICIENCY RATING
- EPC B
Full property description
A well proportioned, well presented detached home in a quiet cul-de-sac location with lovely wrap around gardens, located on the outskirts of Upton-on-Severn.
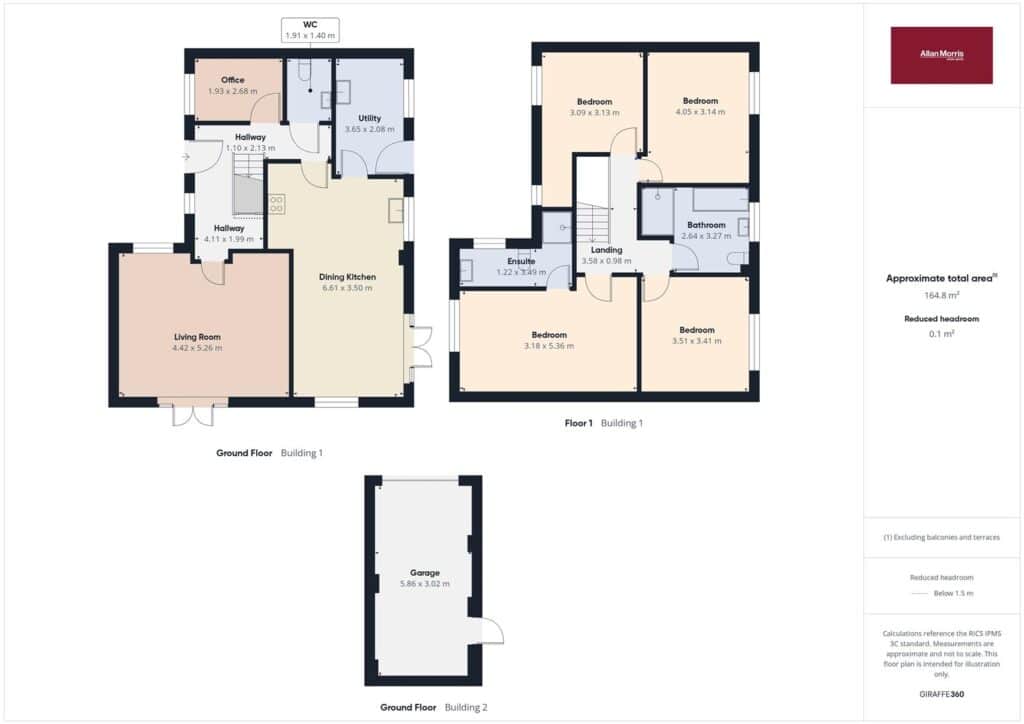
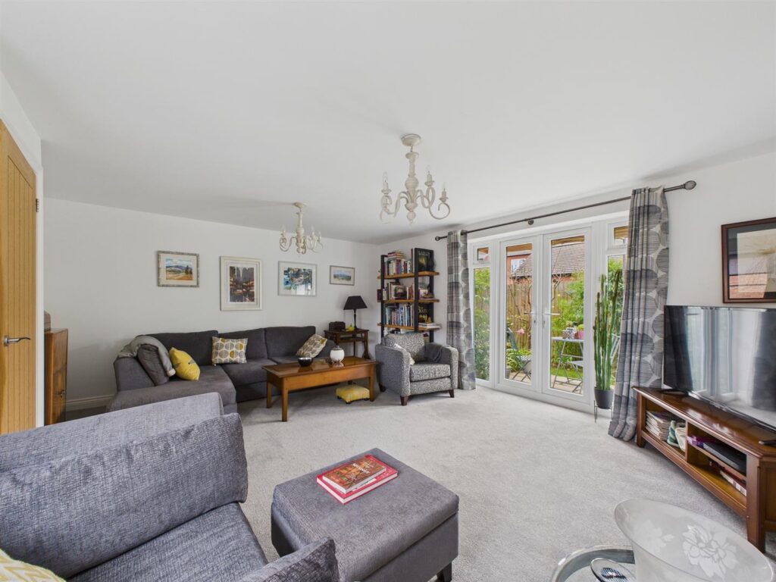
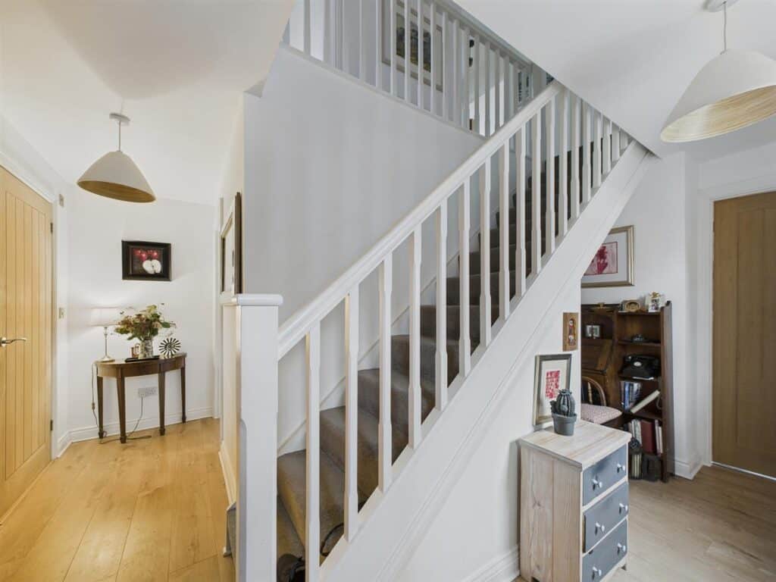
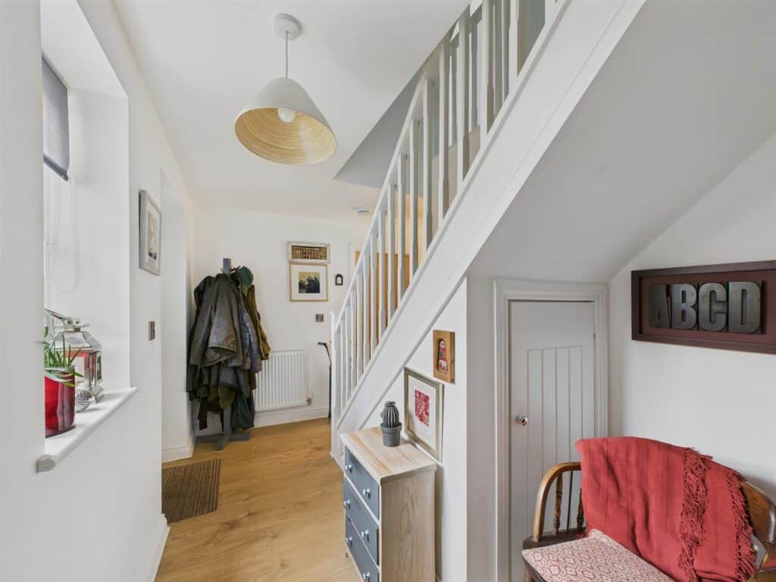
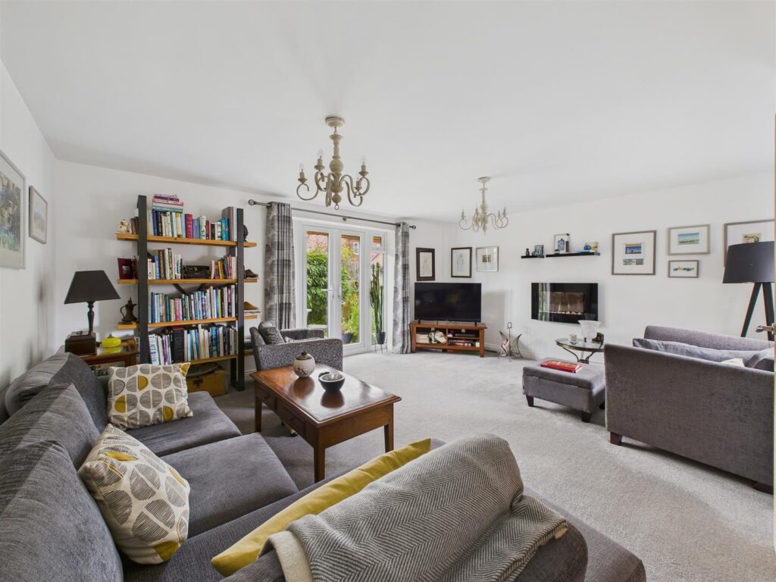
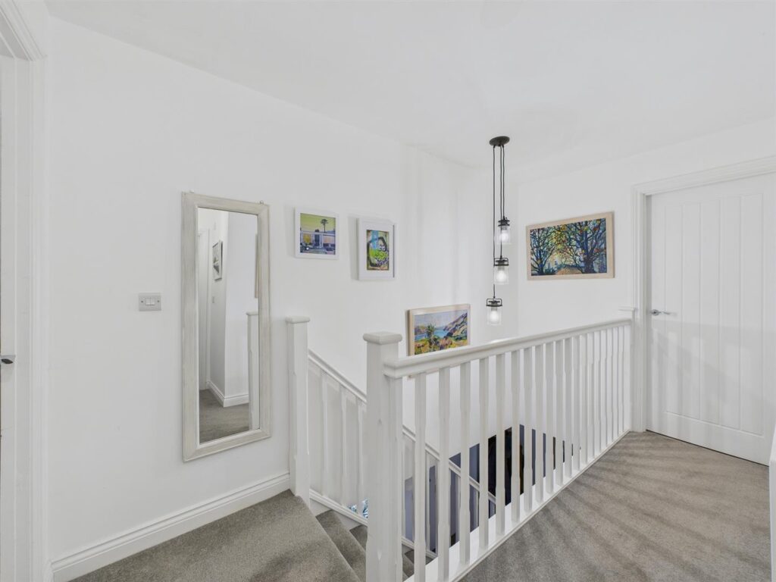
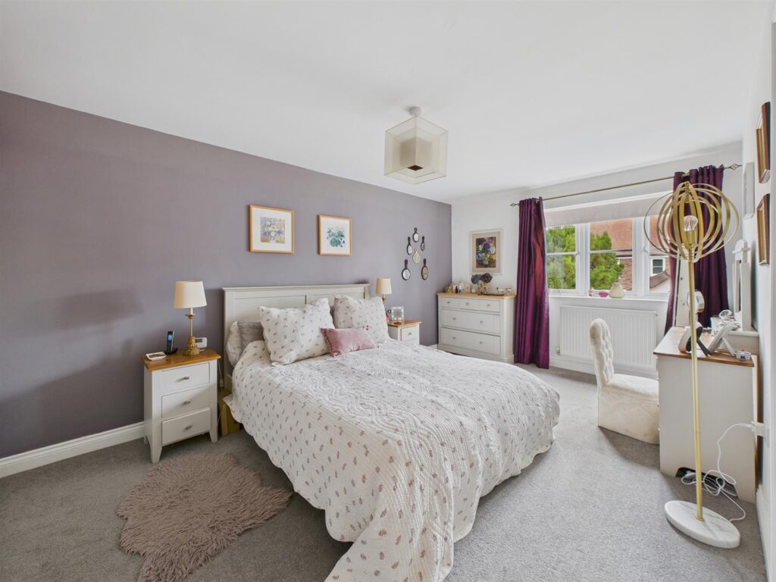
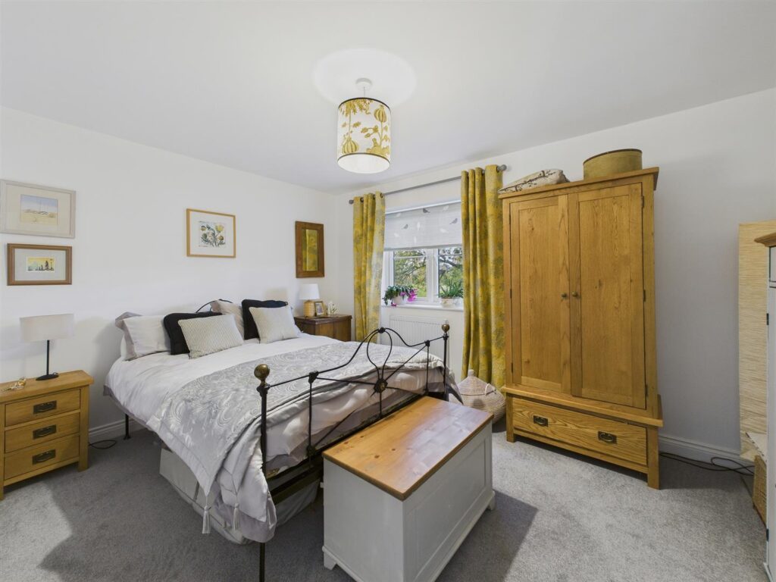
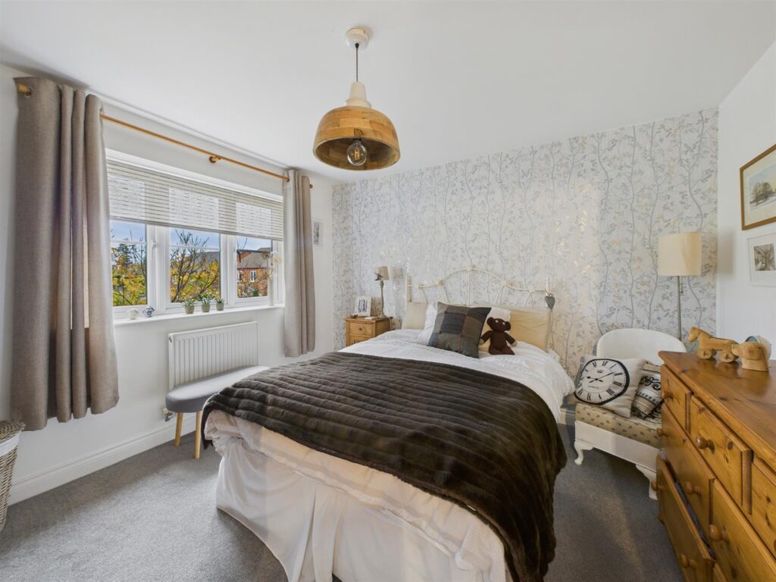
Comprising:- reception hall, dual aspect lounge with French doors to garden, office, cloakroom, kitchen with built in appliances opening to dining/living room with French doors to garden, large utility, large master bedroom with ensuite, two further double bedrooms, fourth bedroom/studio, large luxury bathroom. The property has gas central heating, double glazing and a well stocked garden, garage plus parking for up to three vehicles. Viewing highly recommended.
Door with opaque glazed window, opens to:
LOCATION
Upton upon Severn is a very picturesque and vibrant town situated on the River Severn, which has a marina and numerous clubs and societies for all ages. There are annual Music, Jazz, Folk and River festivals. It is an active town yet retains
Interested in selling a property?
Start by discovering your home's current value. Click the link below to schedule a professional market appraisal with one of our experienced valuers.