Key Features
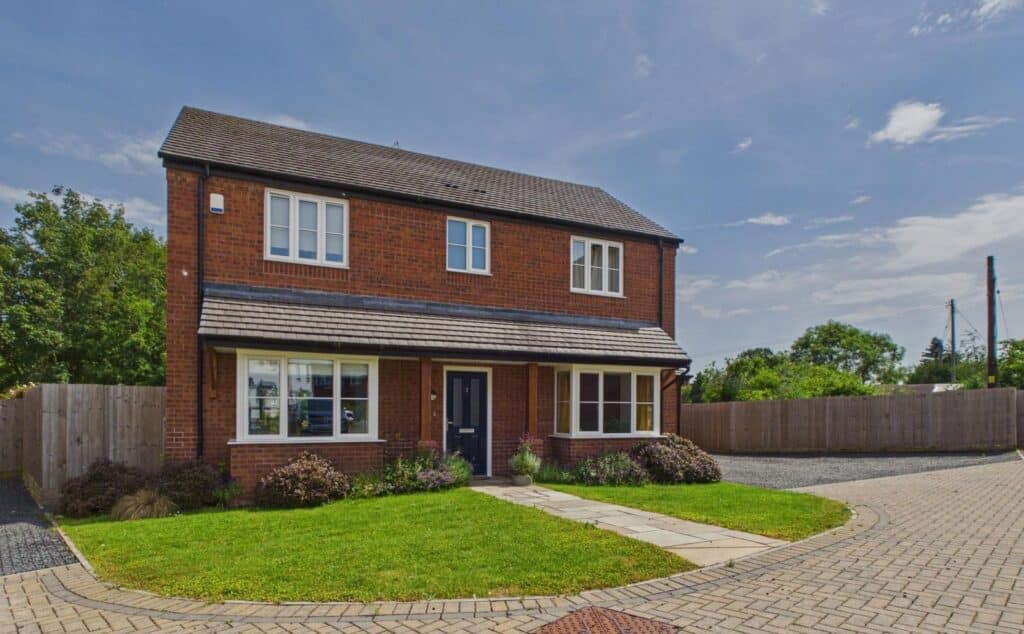
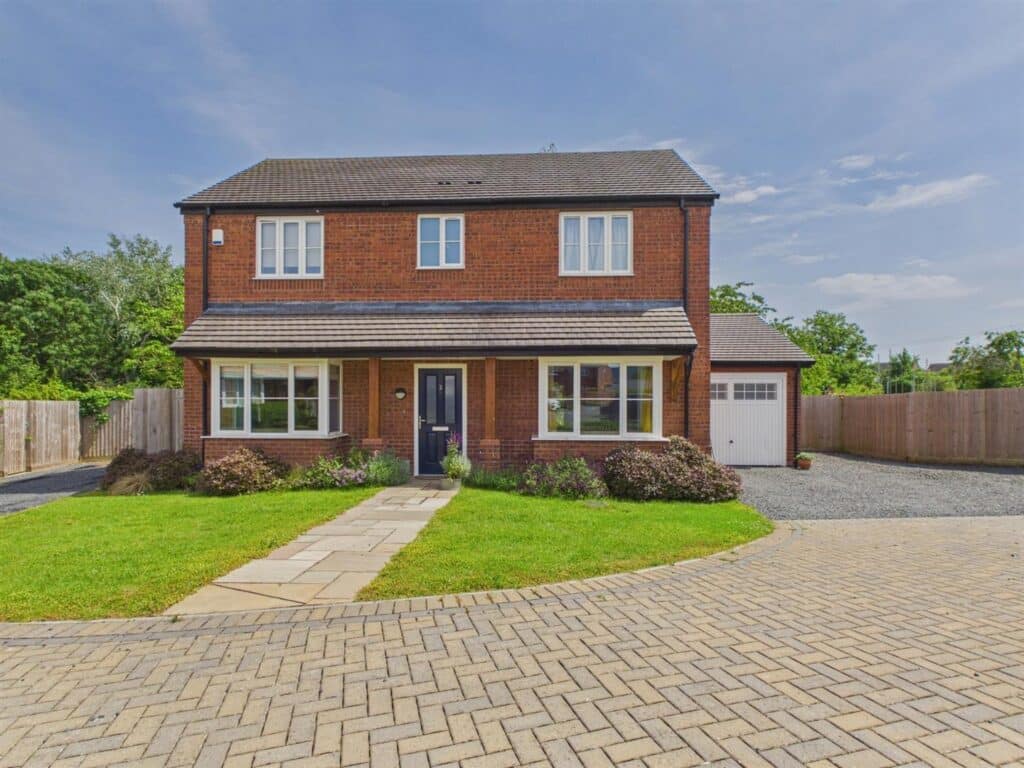
- UNIQUE DESIGN, FOUR BEDROOM DETACHED IN A CUL-DE -SAC
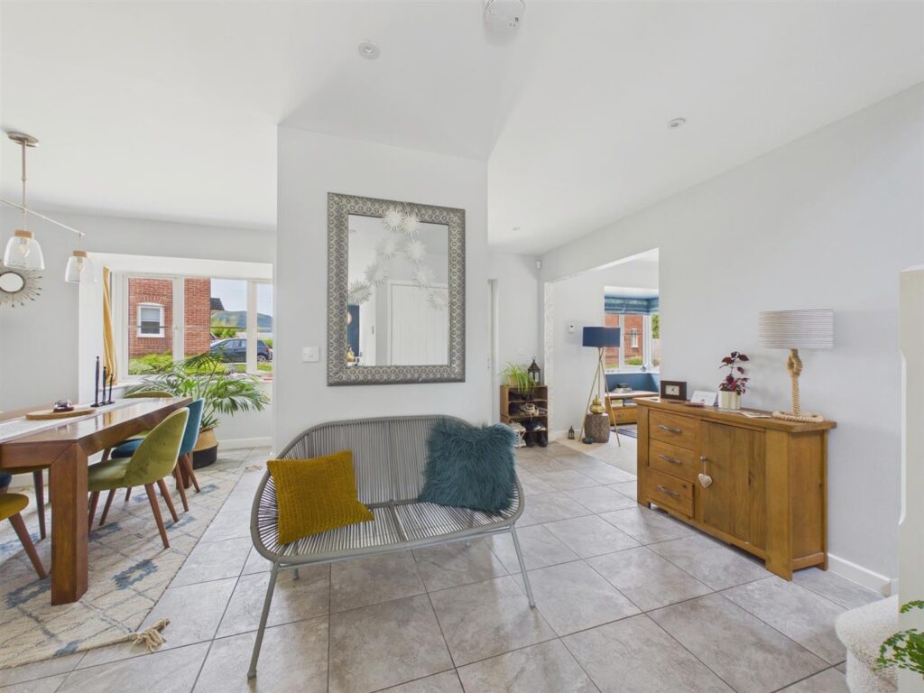
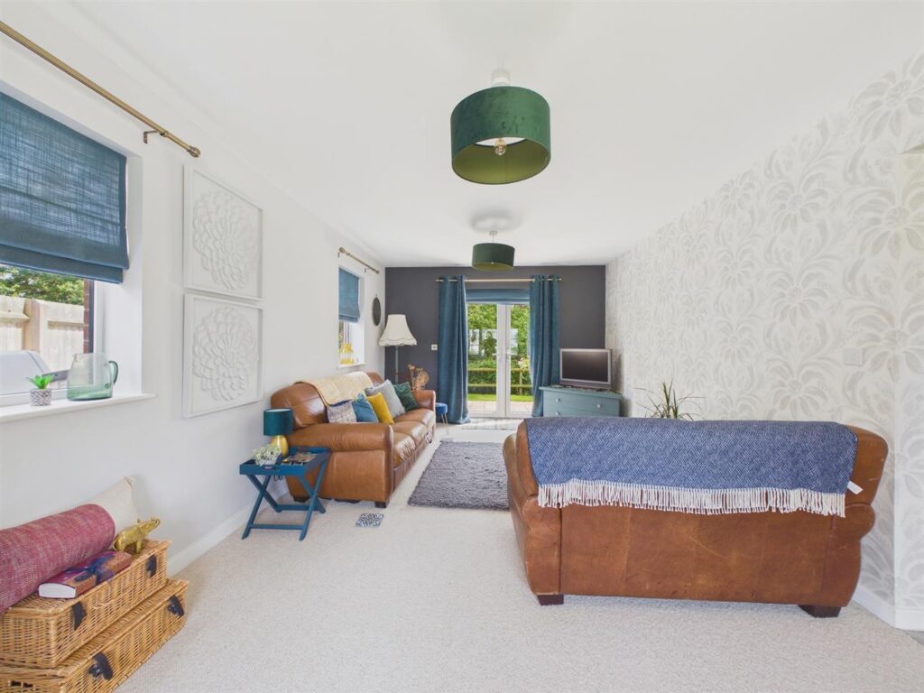
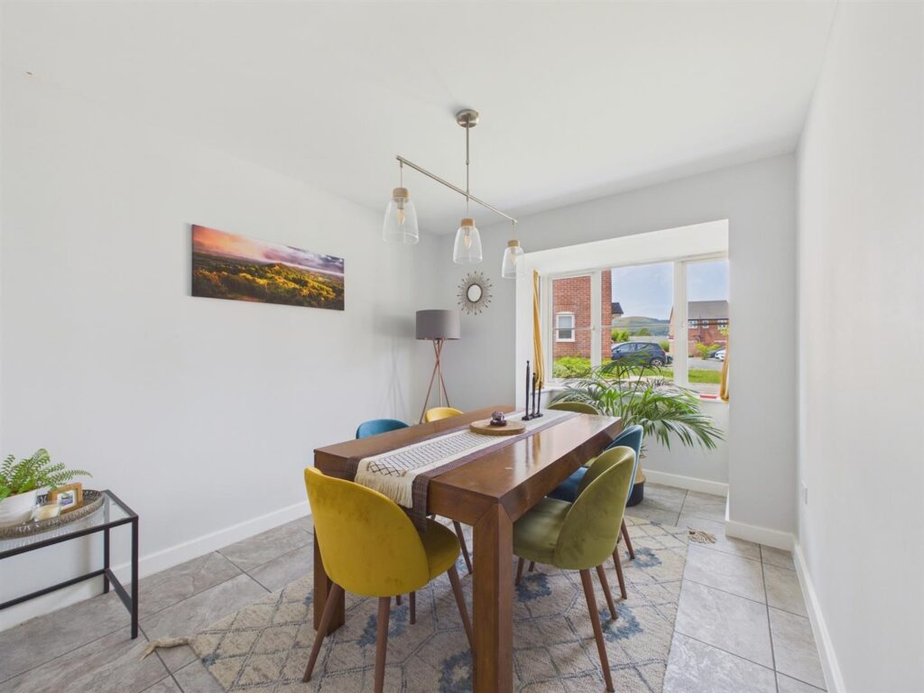
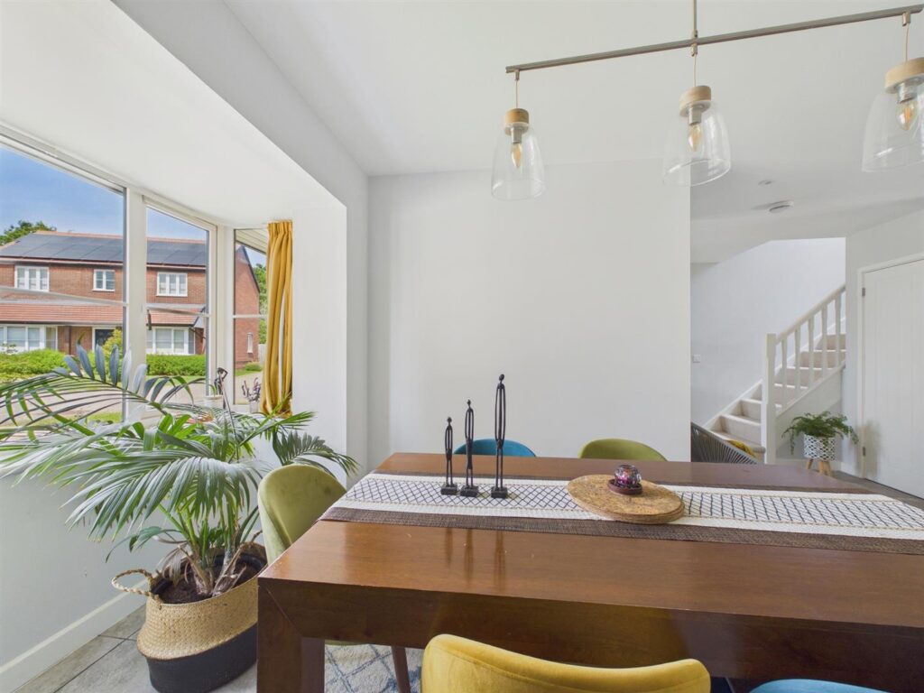
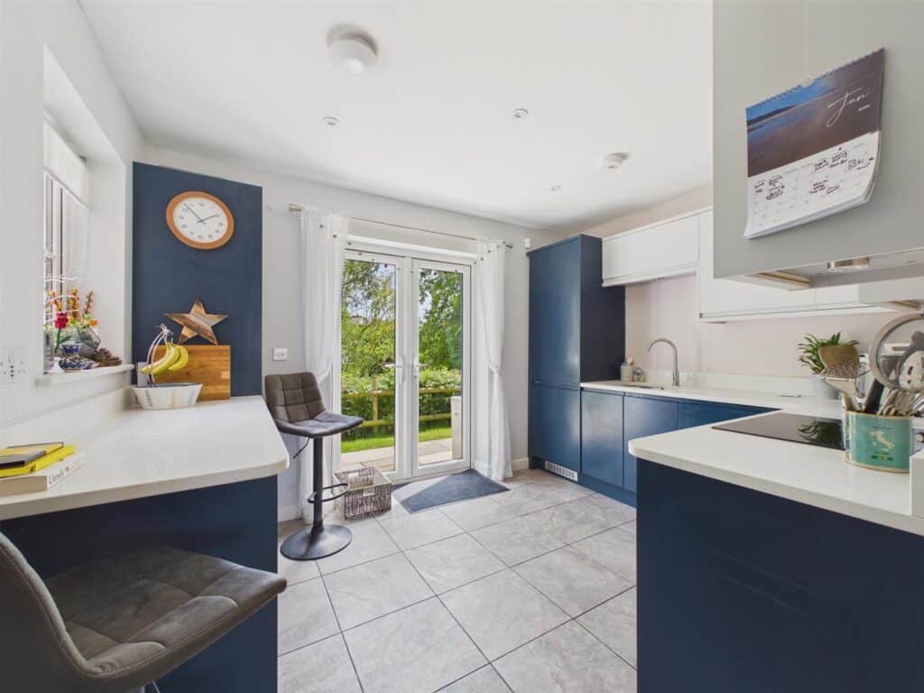
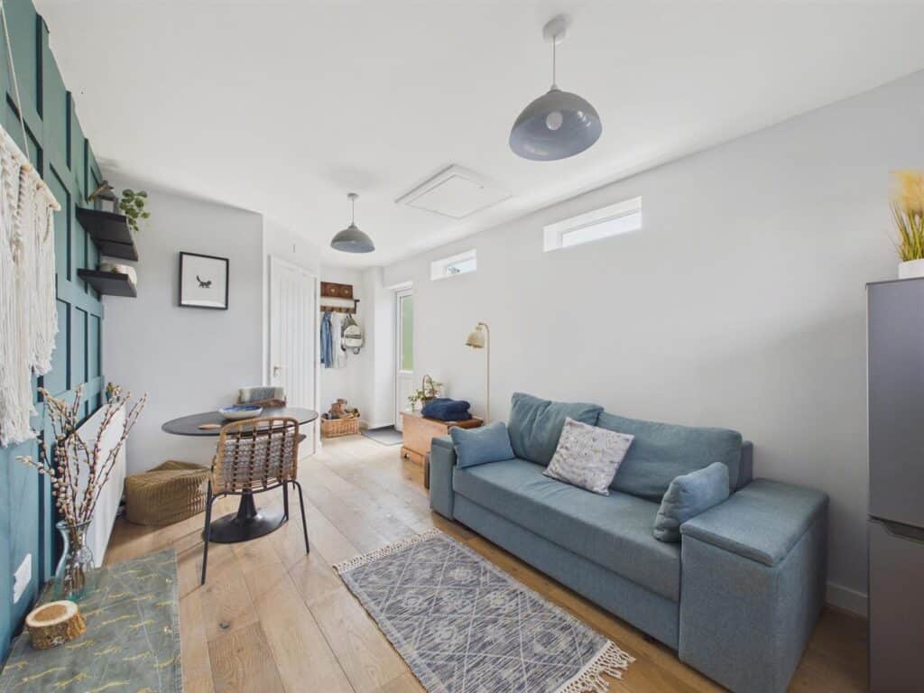
- OPEN PLAN LIVING ACCOMMODATION
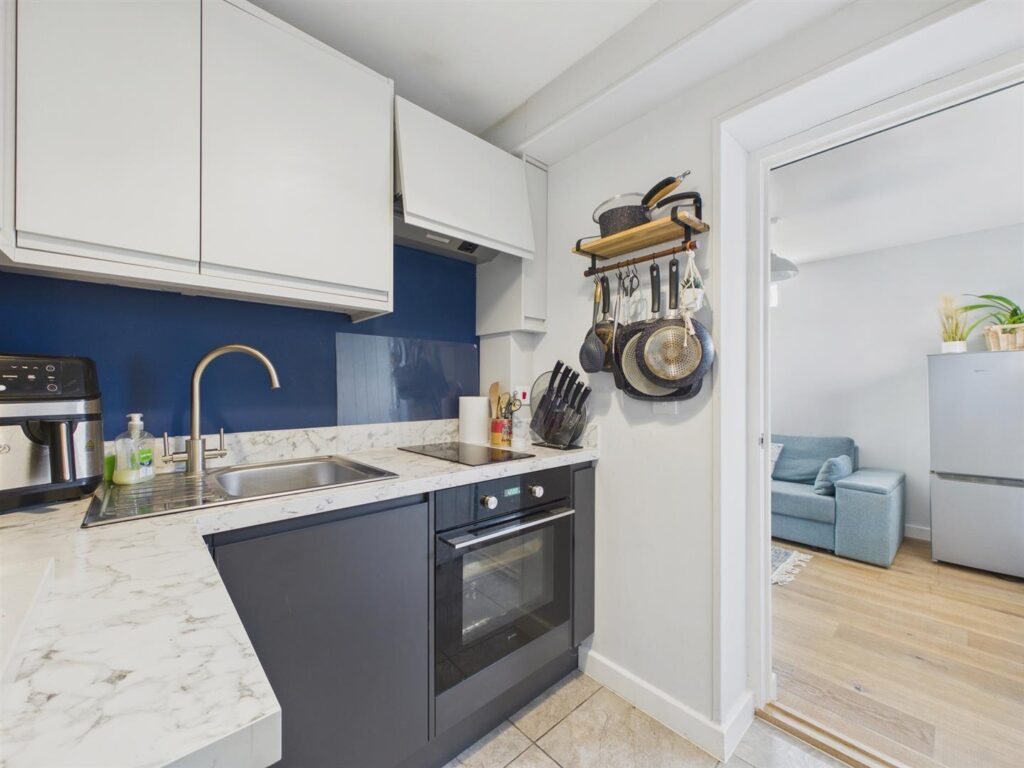
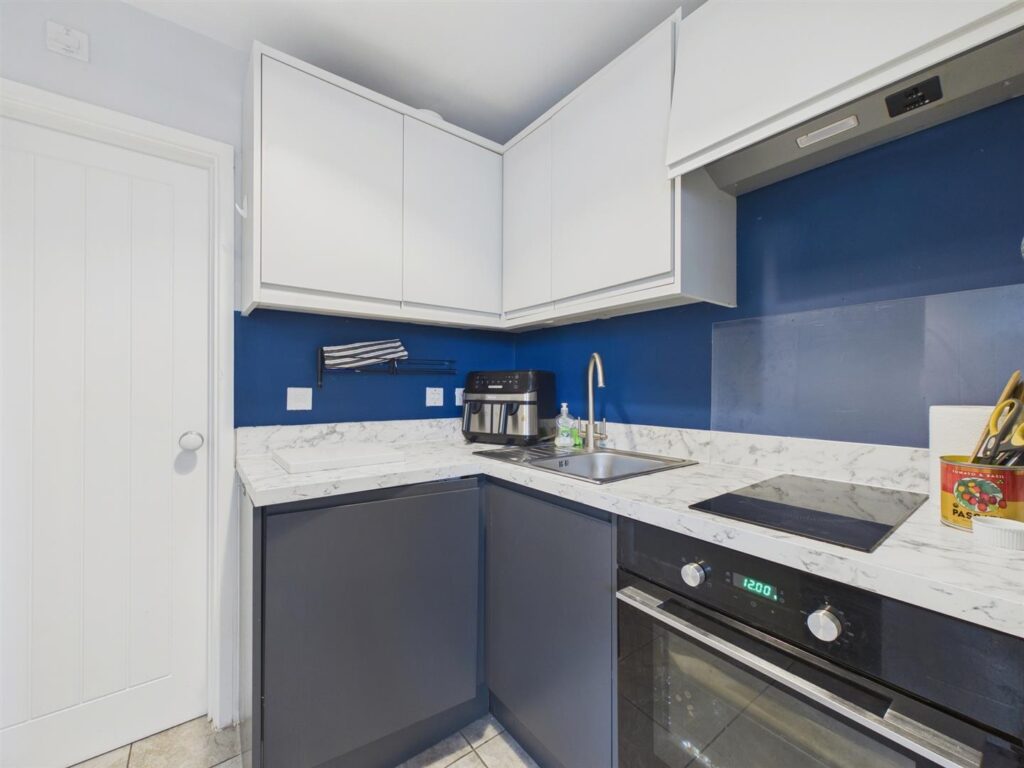
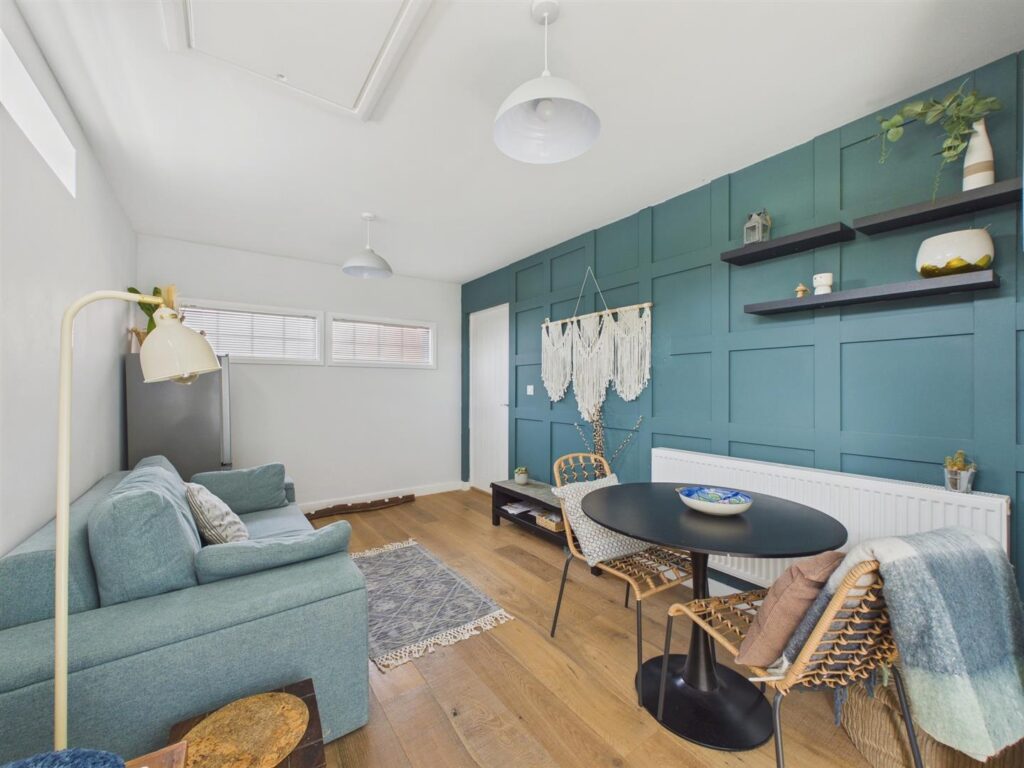
- GARAGE CONVERTED INTO FURTHER RECEPTION ROOM/OFFICE/EXTRA BEDROOM
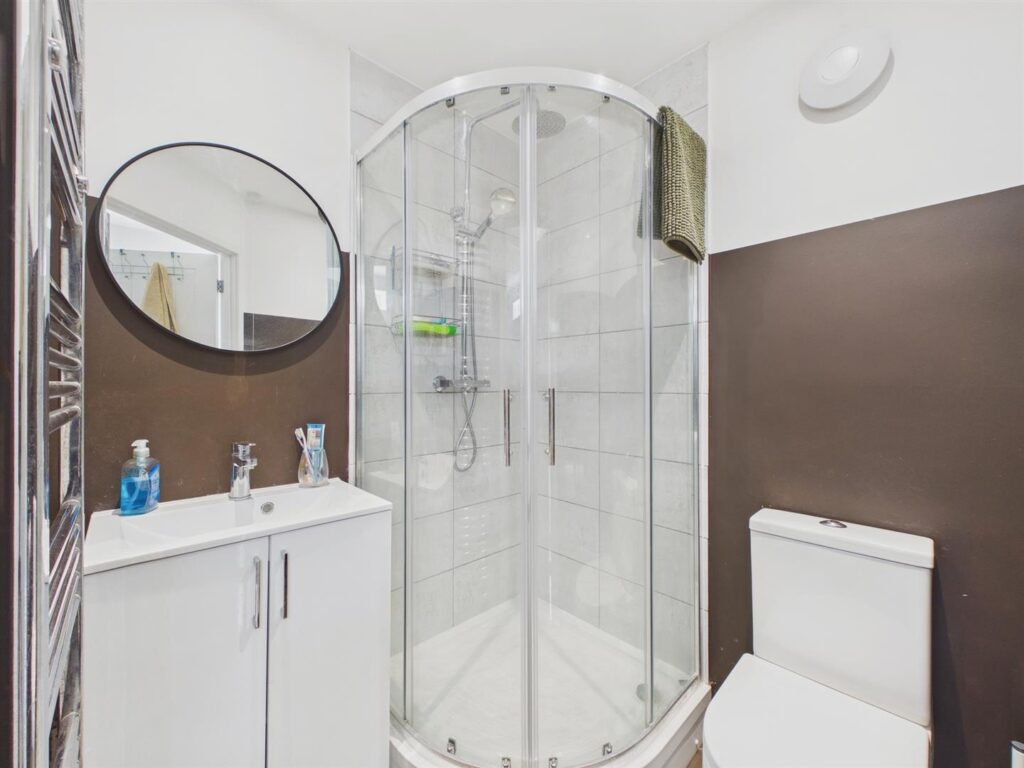
- WITH SHOWER ROOM, SMALL KITCHEN & INDEPENDENT ENTRANCE
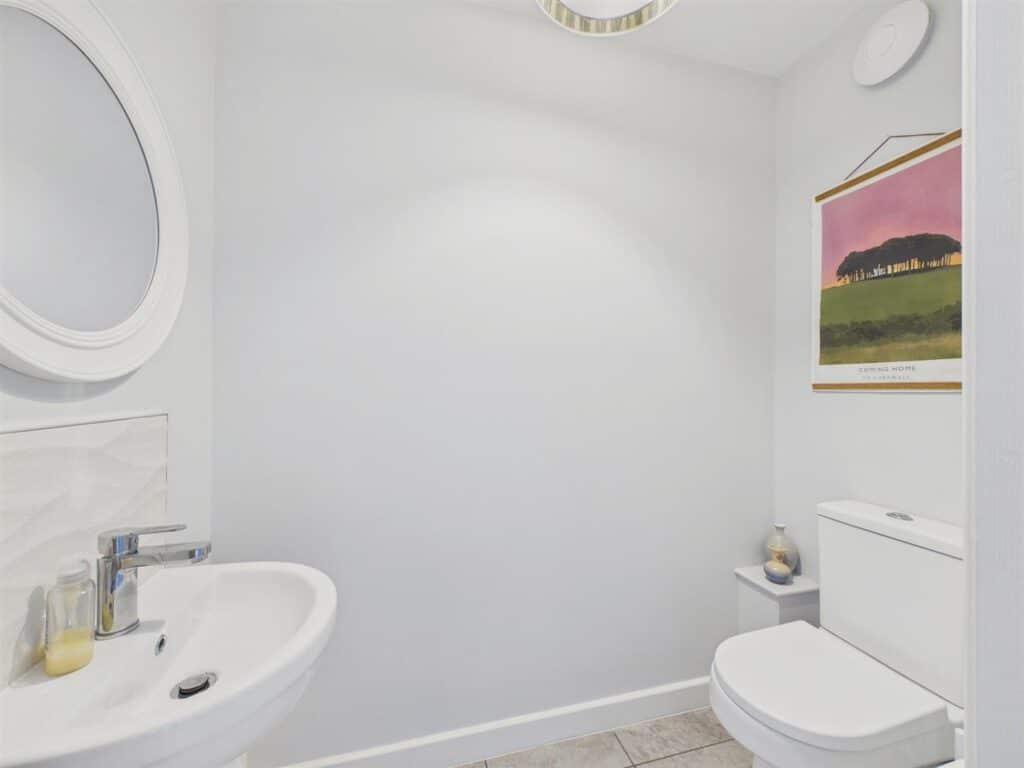
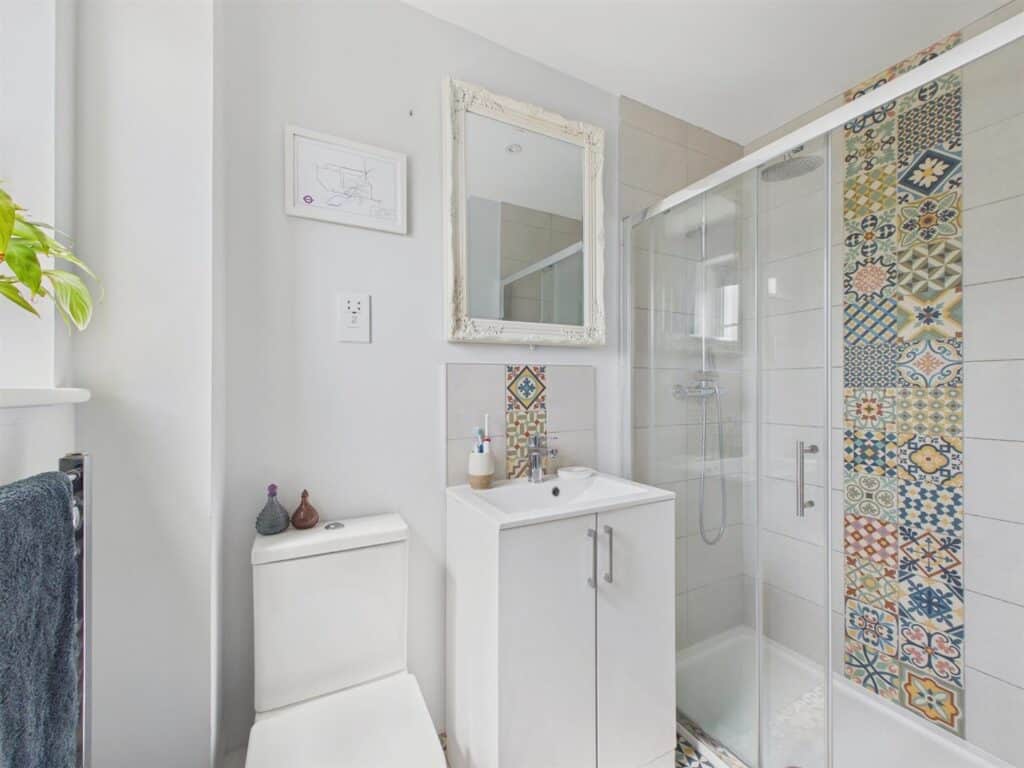
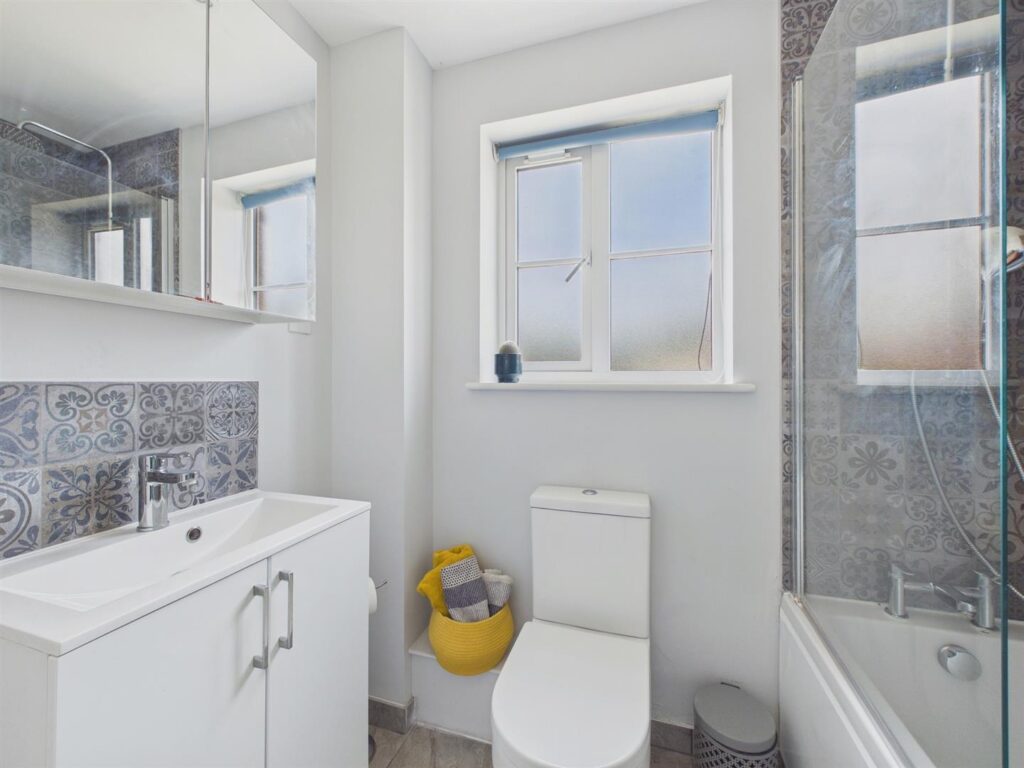
- CLOAKROOM, FAMILY BATHROOM, MASTER ENSUITE
- GROUND SOURCE HEAT PUMP & EV CHARGING POINT
- PARKING FOR SEVERAL CARS
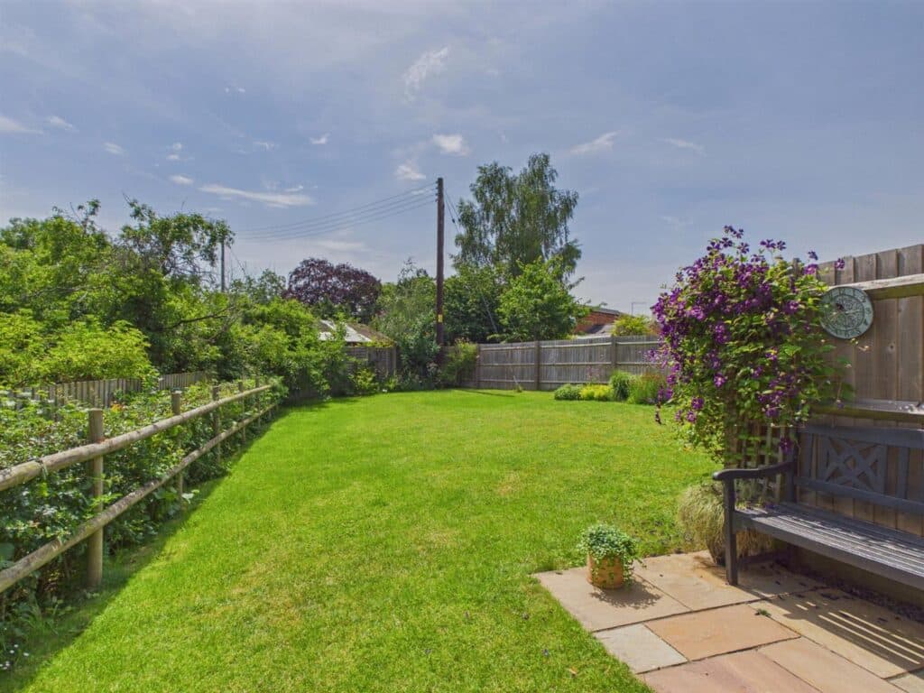
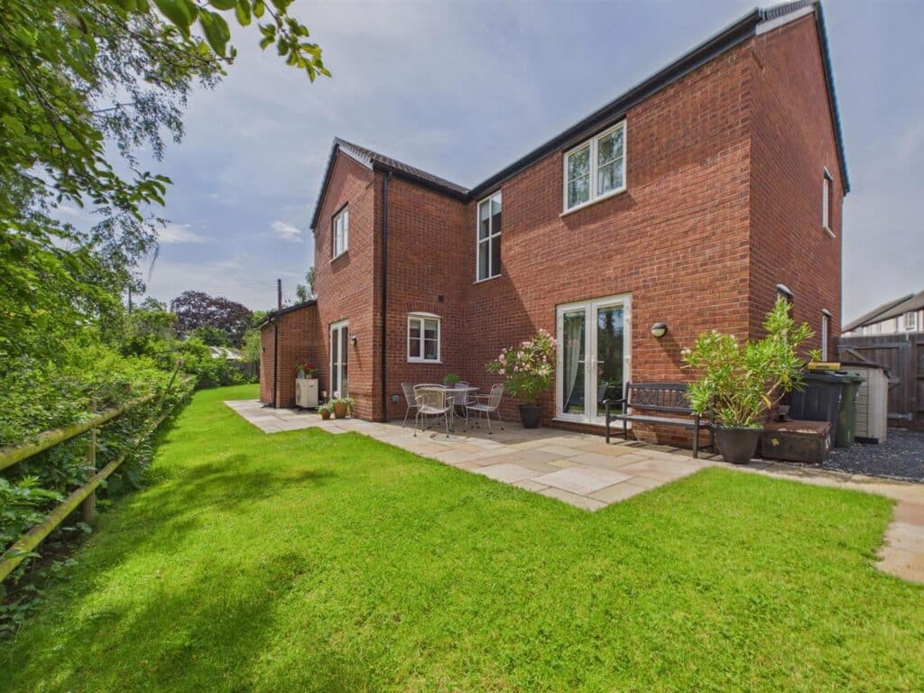
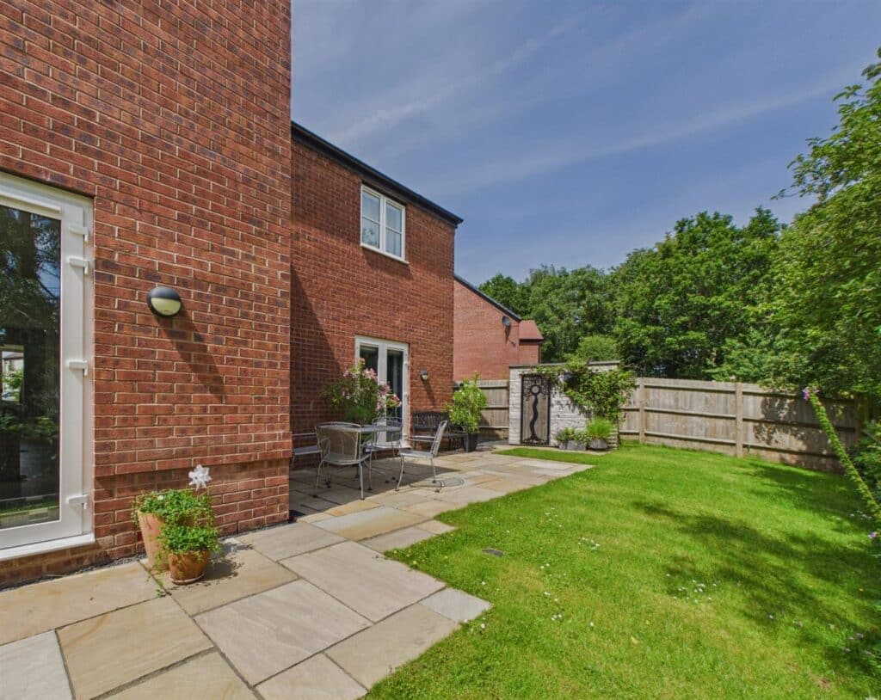
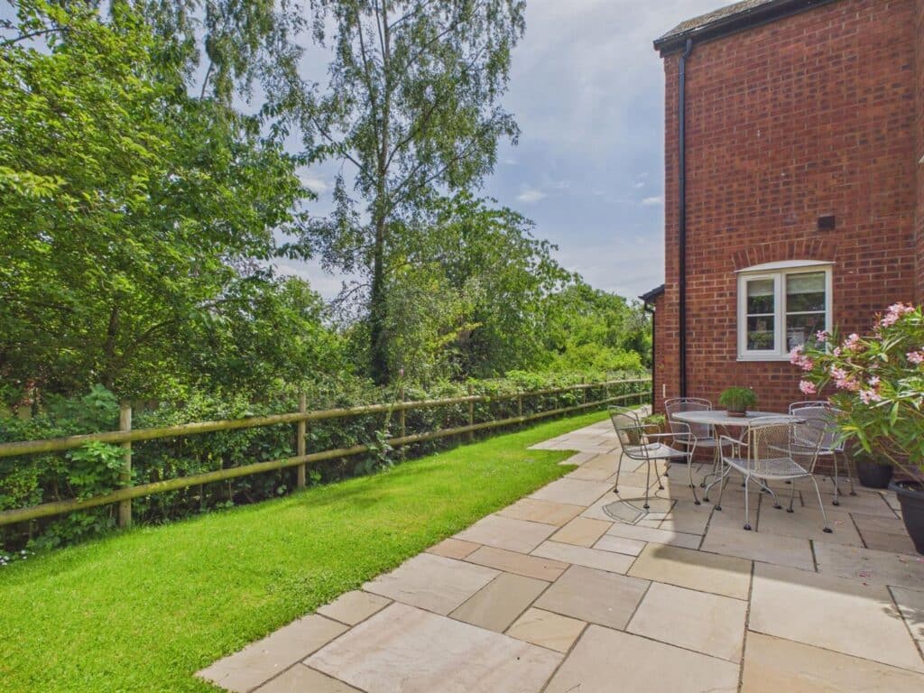
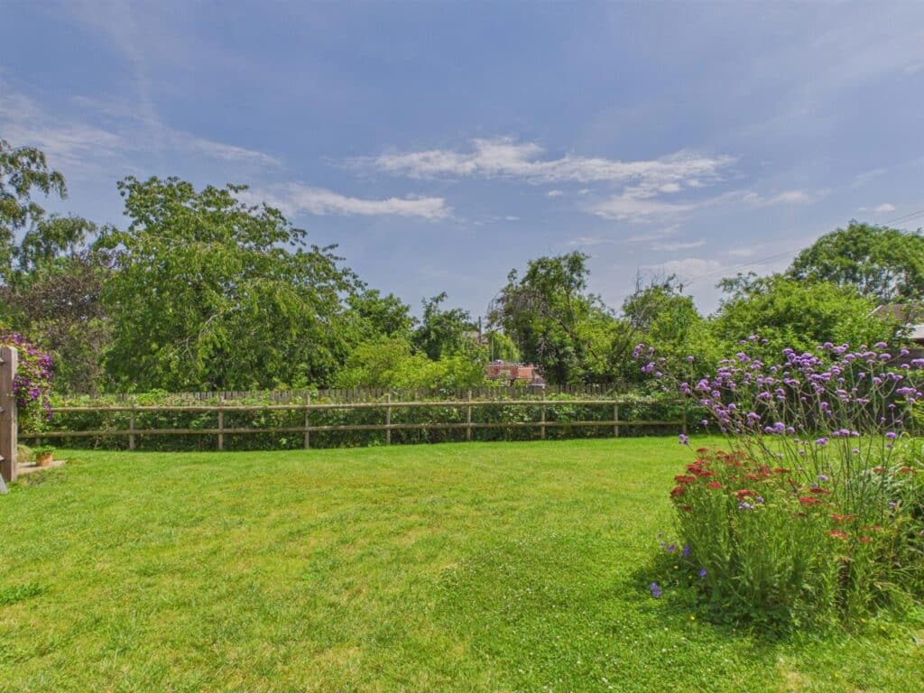
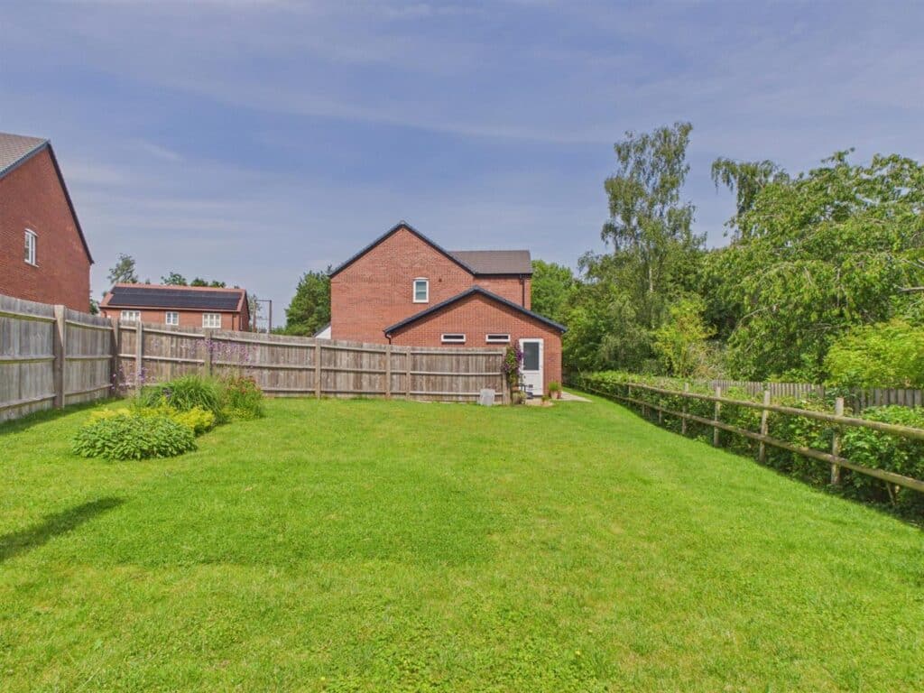
- SOUTH FACING, SUNNY GARDEN
- VIEWING RECOMMENDED
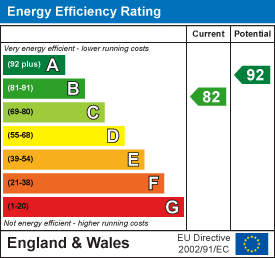
- EPC B
Full property description
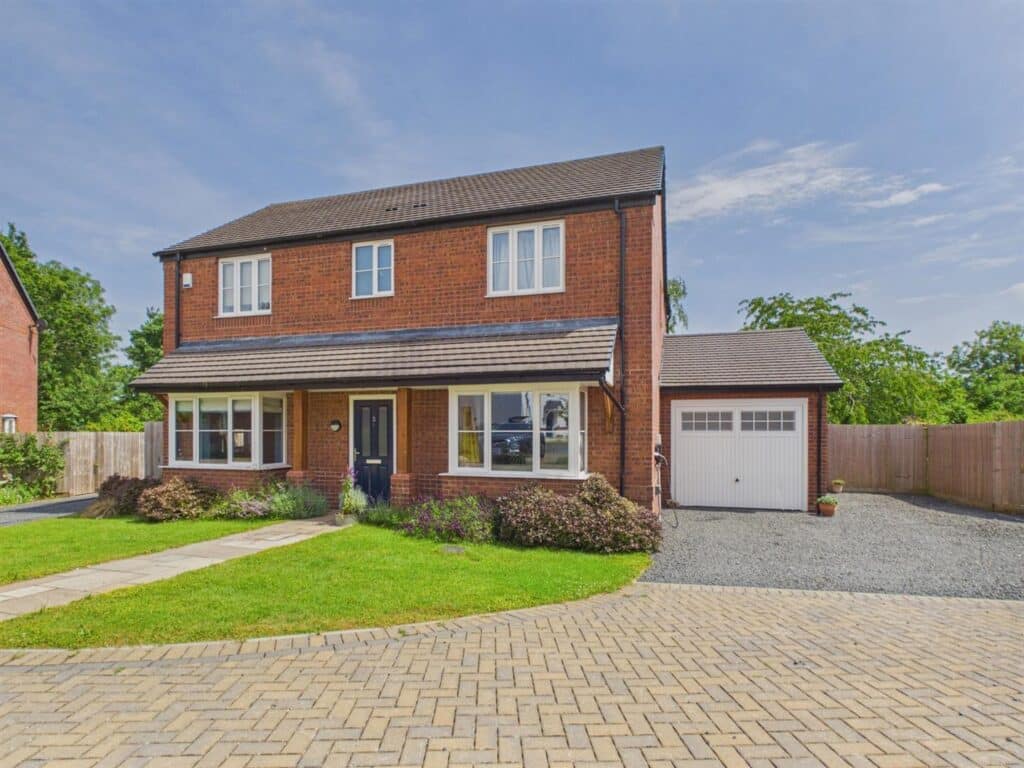
A versatile, recently built home with contemporary, open plan style living plus a converted garage giving office/hobbies or independent accommodation with heating via a ground source heat pump.
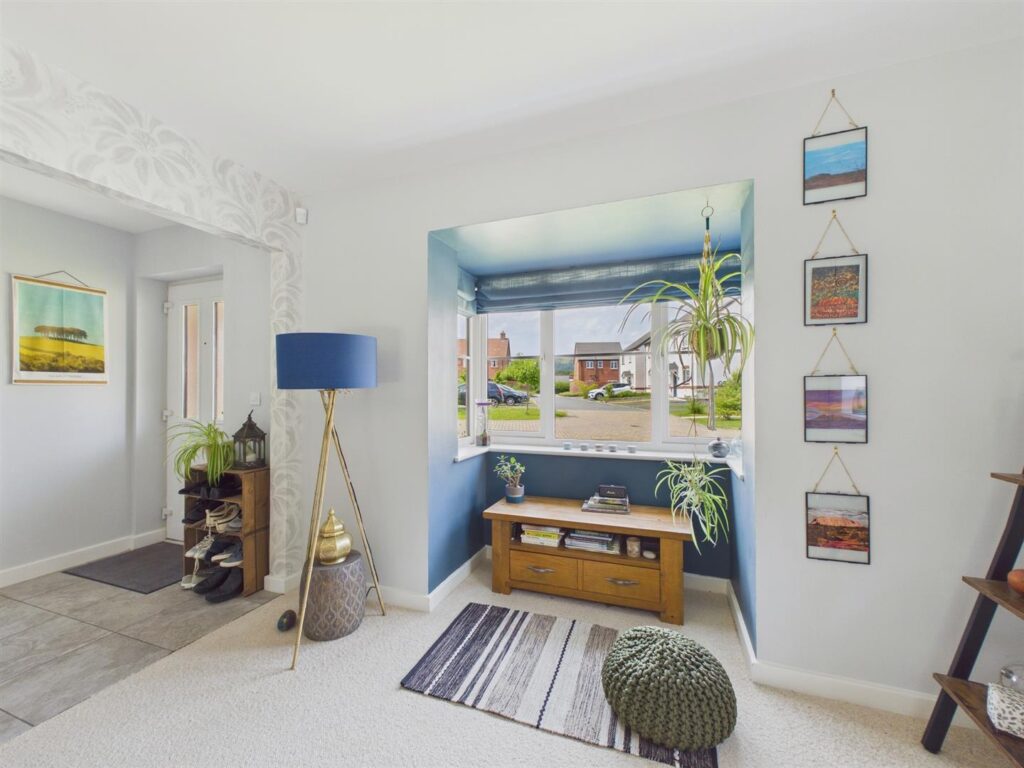
This well presented home, located within a cul-de-sac has a view of the hills from the front and overlooks trees at the rear. It is within a very short walk of the village primary school, local shop/ Post Office, playing field and amenities and within a few minutes walk to Castlemorton Common.
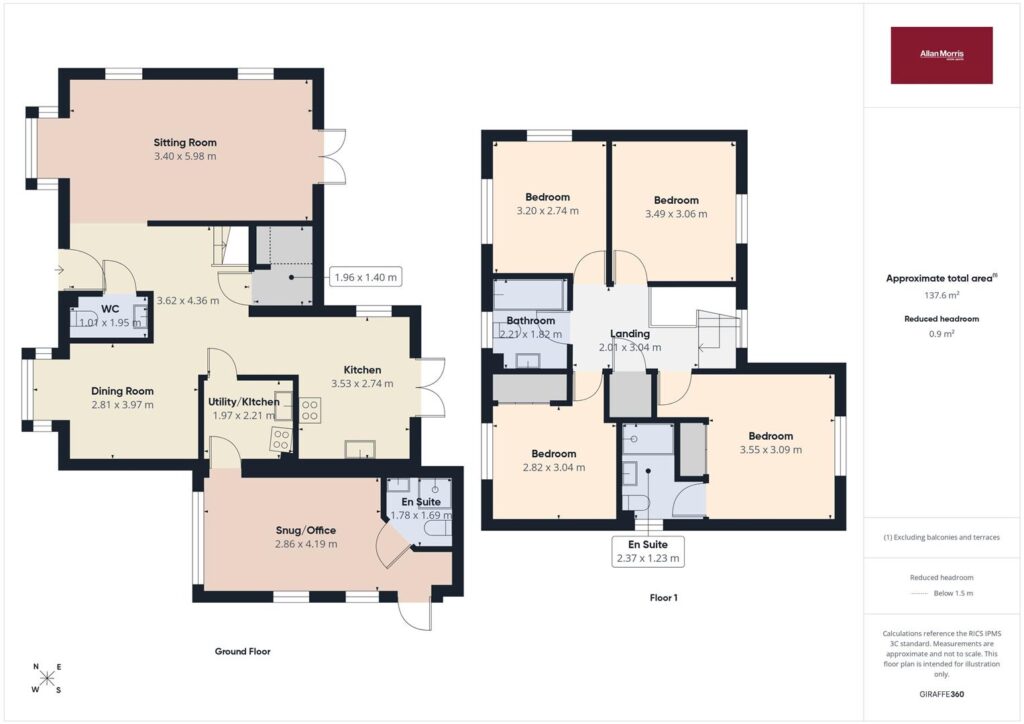
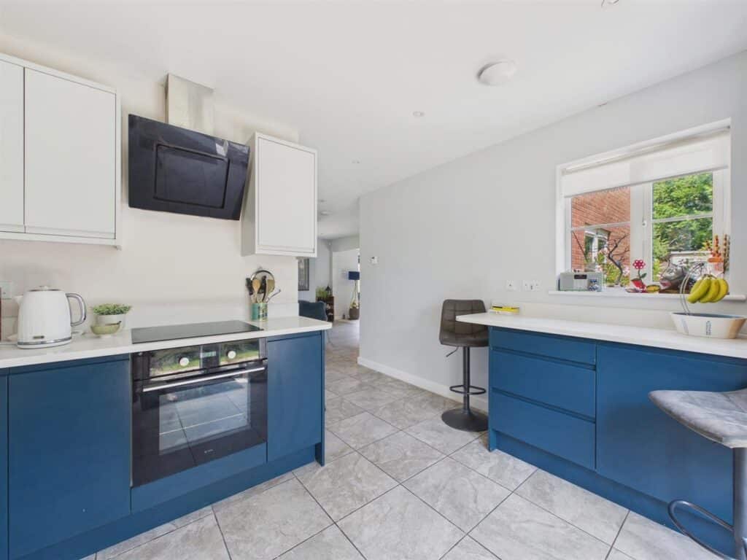
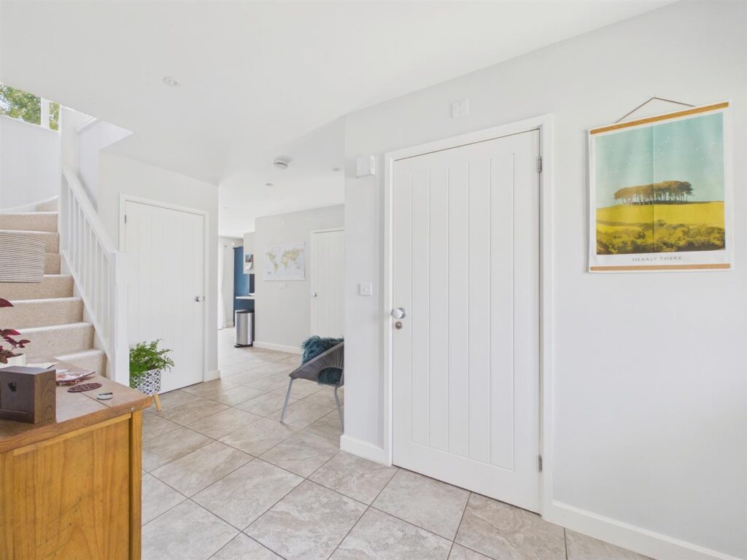
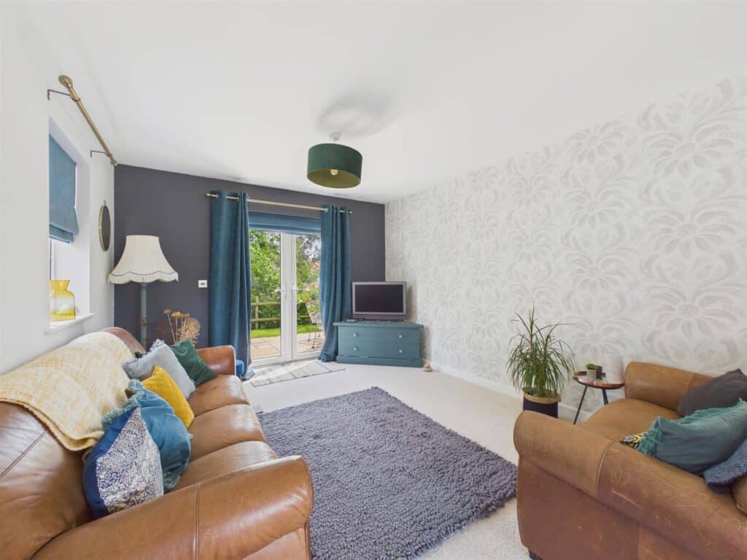
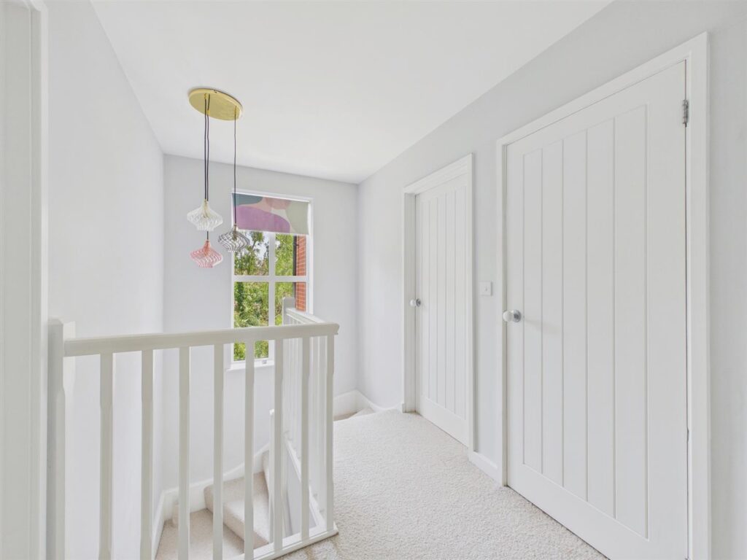
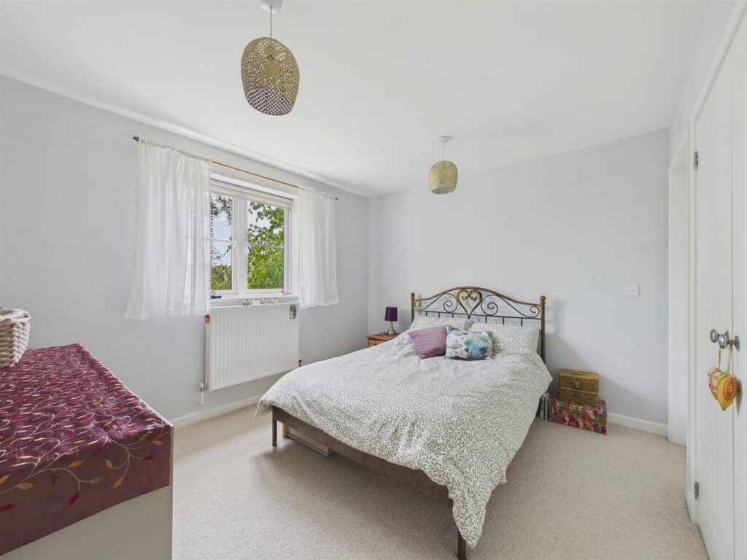
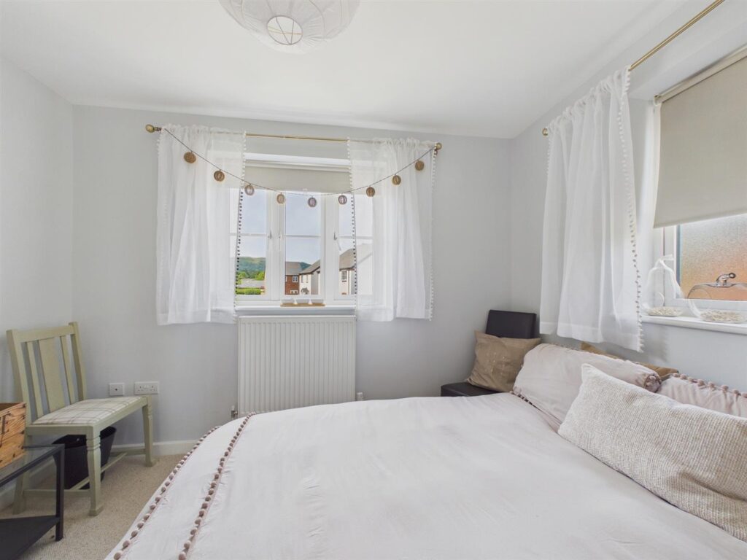
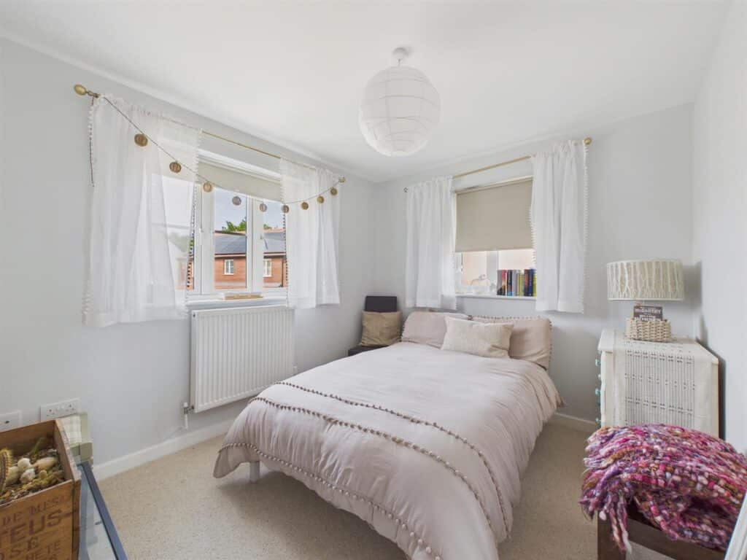
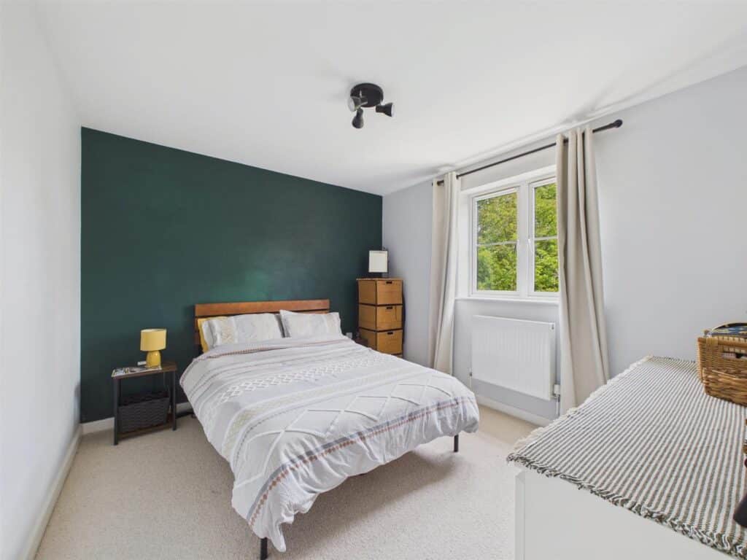
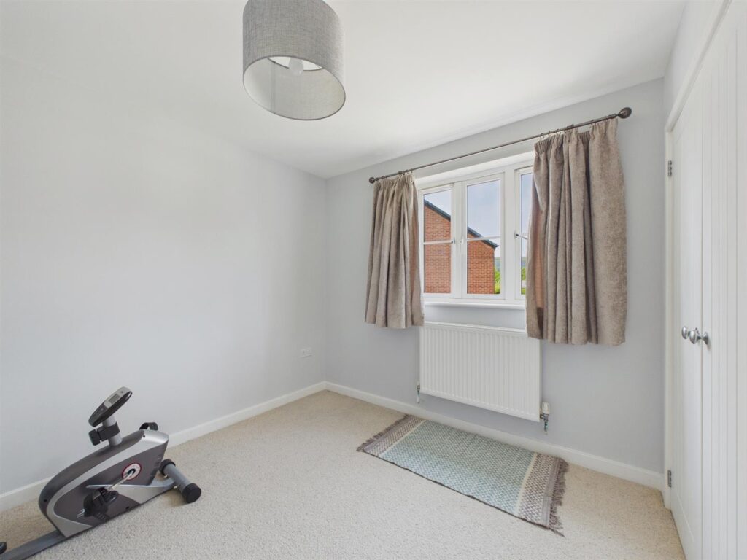
Briefly comprising:- reception hall with cloakroom, open to through sitting room, dining room, kitchen, utility/second kitchen, all with underfloor heating. Door to additional room with independent access outside and ensuite shower room. First floor with four double bedrooms, ensuite and family bathroom. At the rear is a patio, storage area, and shed and the large lawned garden extends to the side. Parking for several vehicles plus EV charging point.
Viewing highly recommended.
Interested in selling a property?
Start by discovering your home's current value. Click the link below to schedule a professional market appraisal with one of our experienced valuers.