Key Features
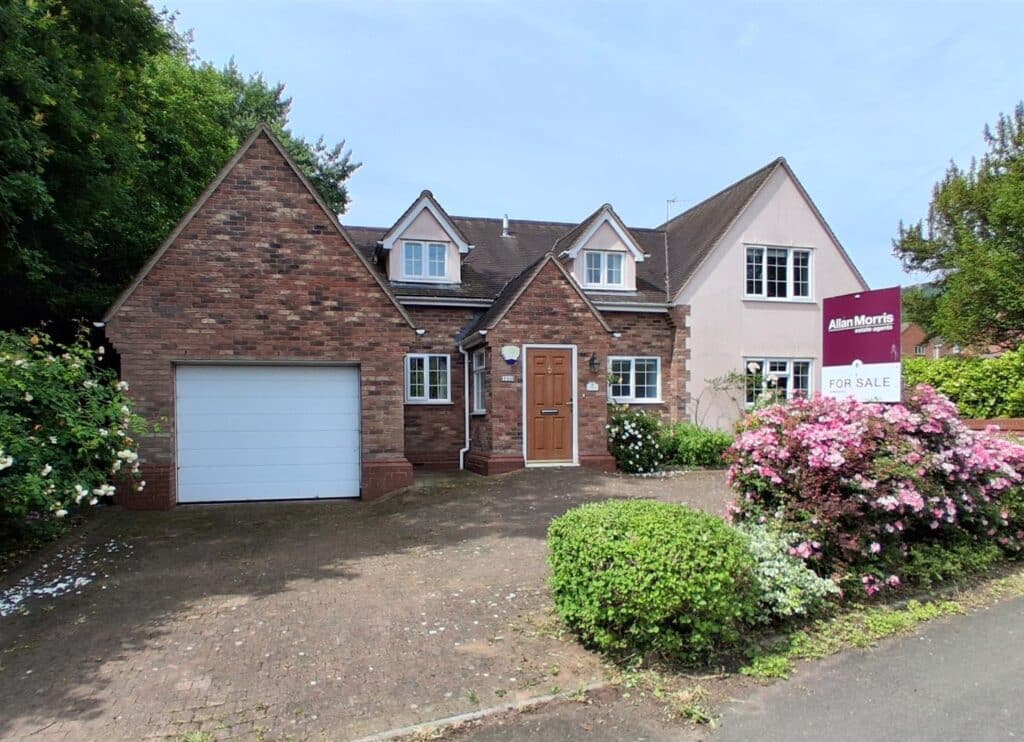
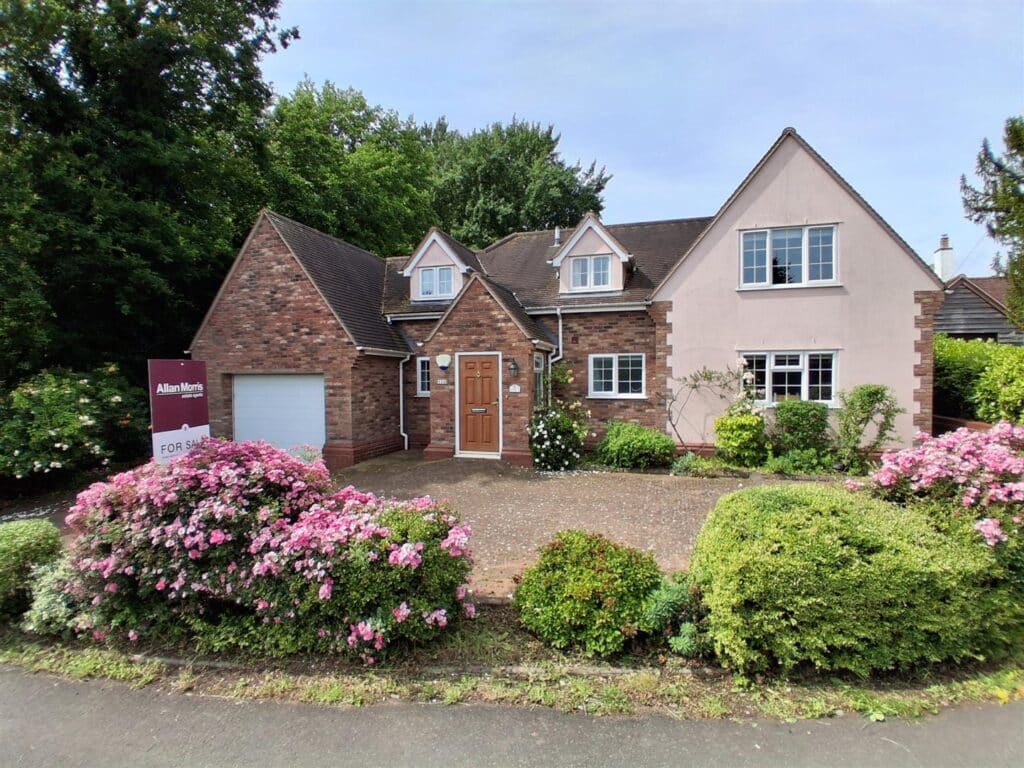
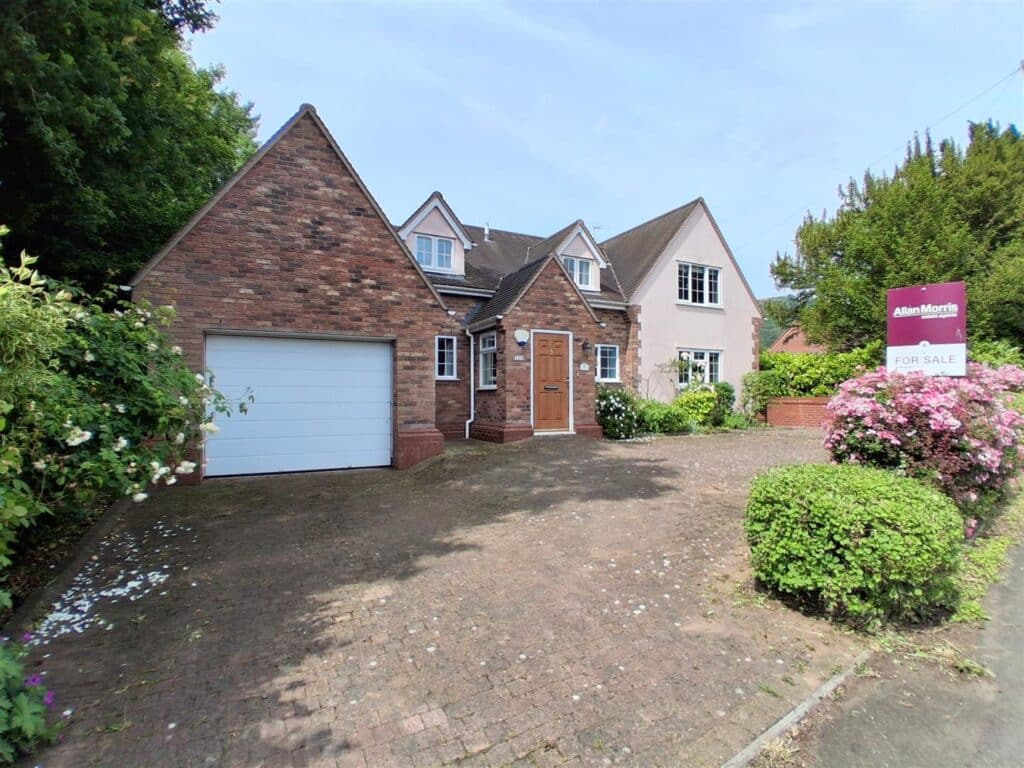
- INDIVIDUALLY BUILT FOUR BEDROOM HOME
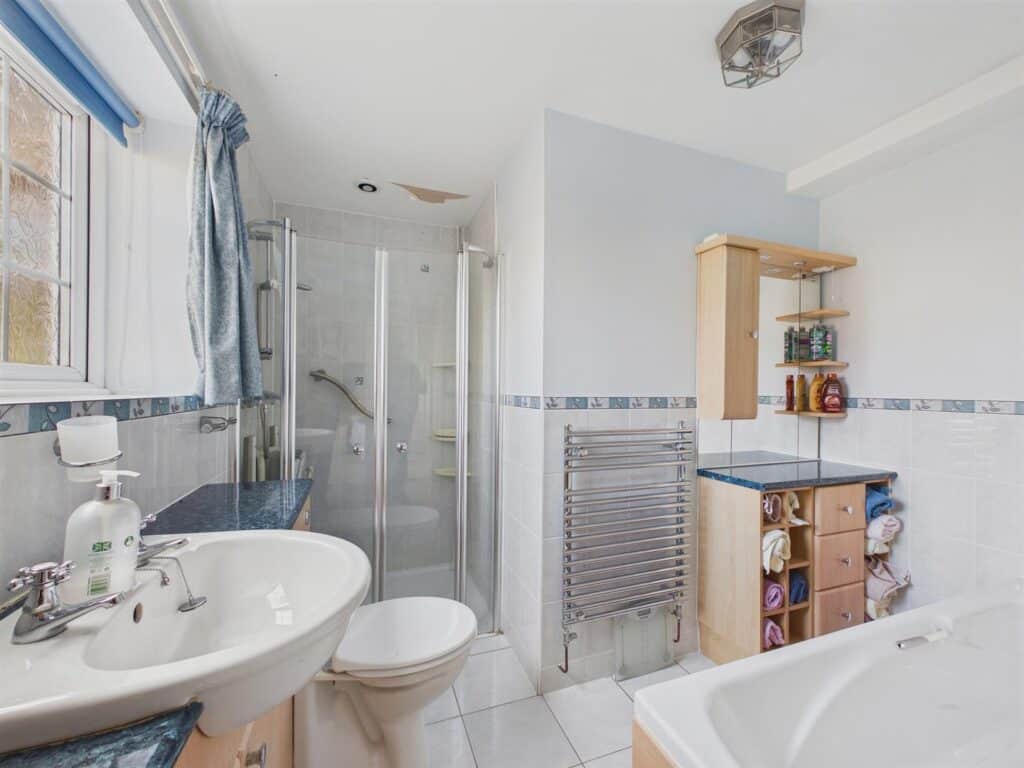
- TWO BATHROOMS & CLOAKROOM
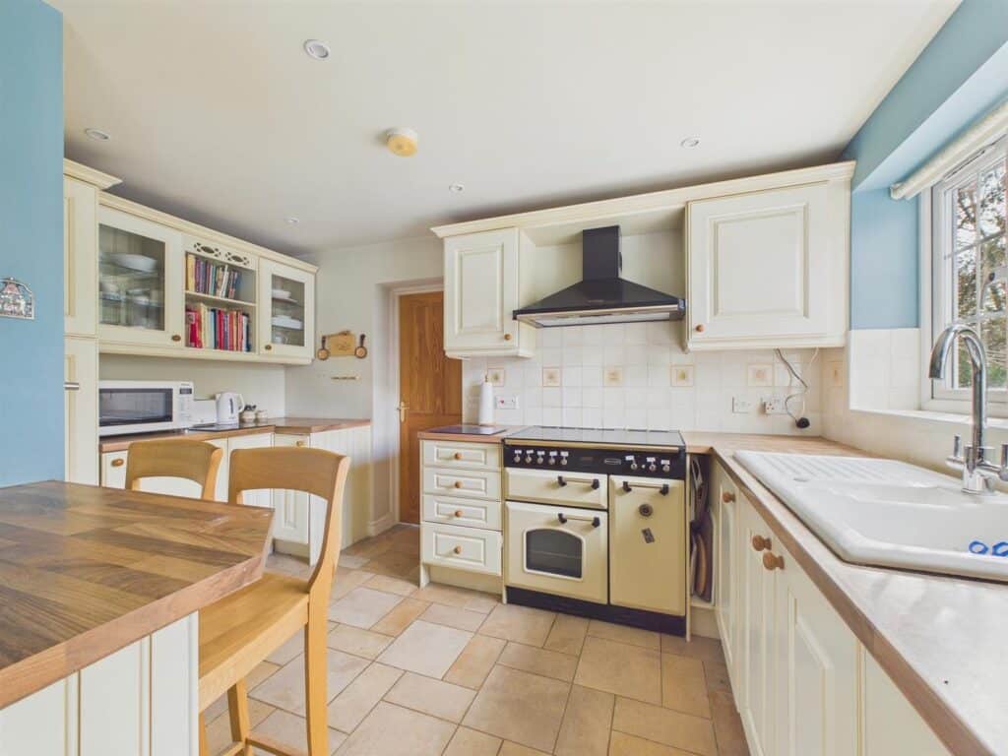
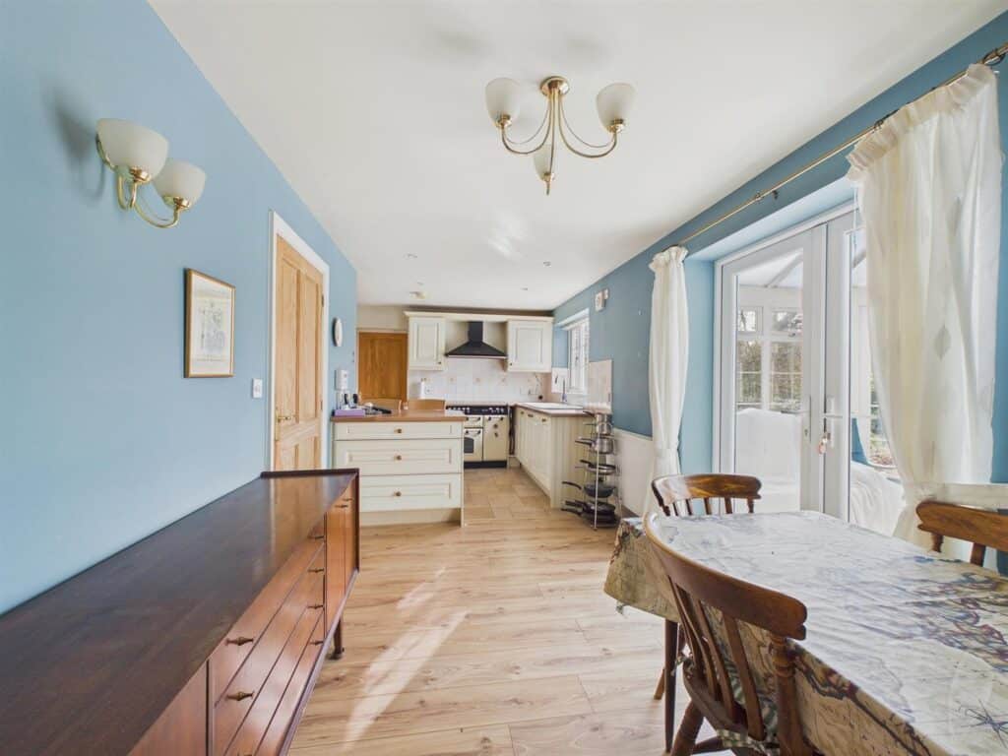
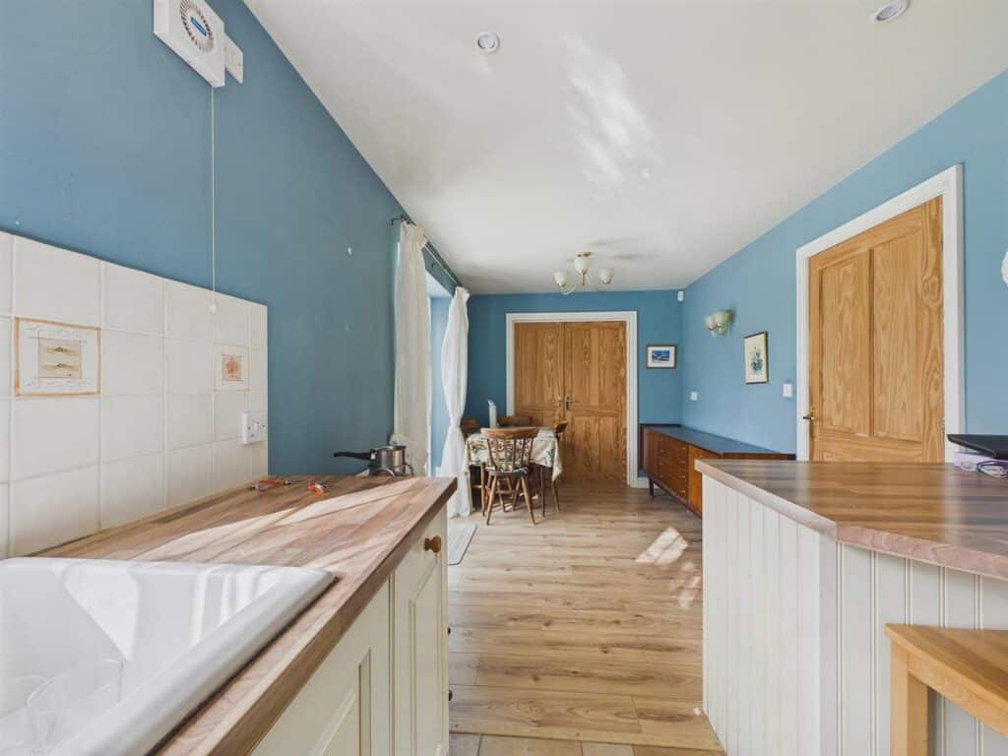
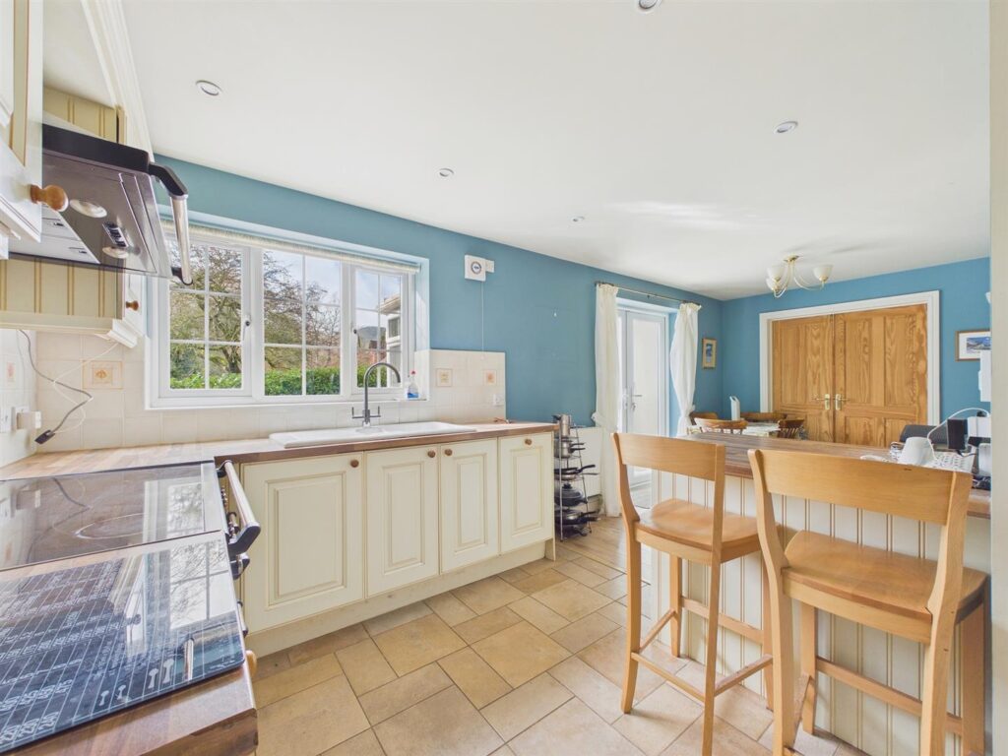
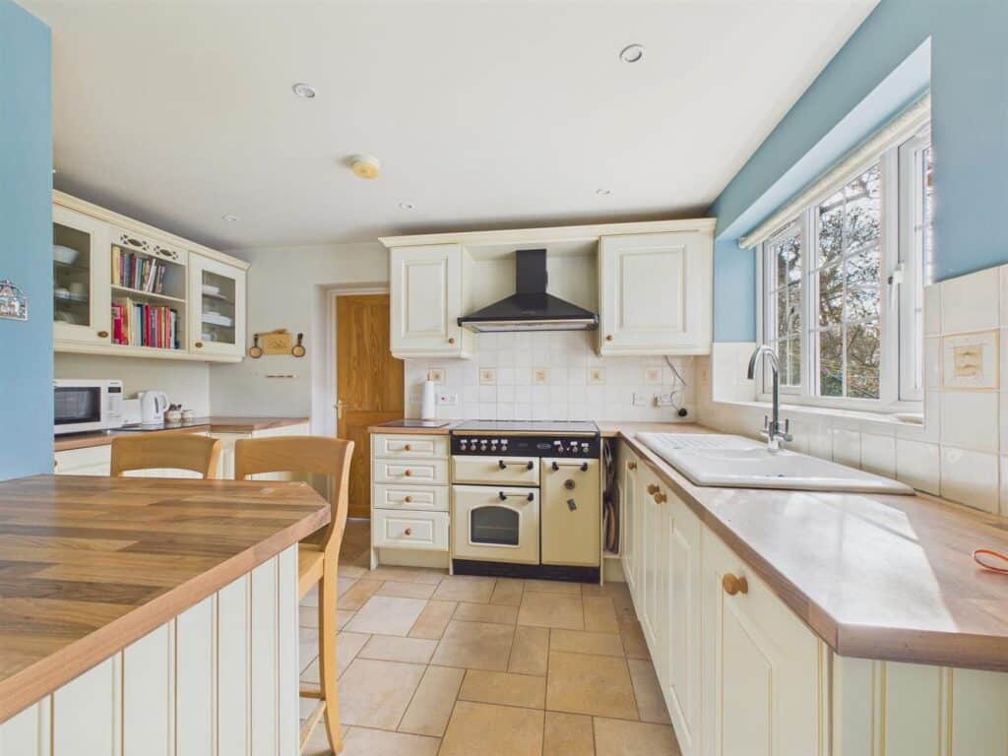
- OPEN PLAN DINING KITCHEN
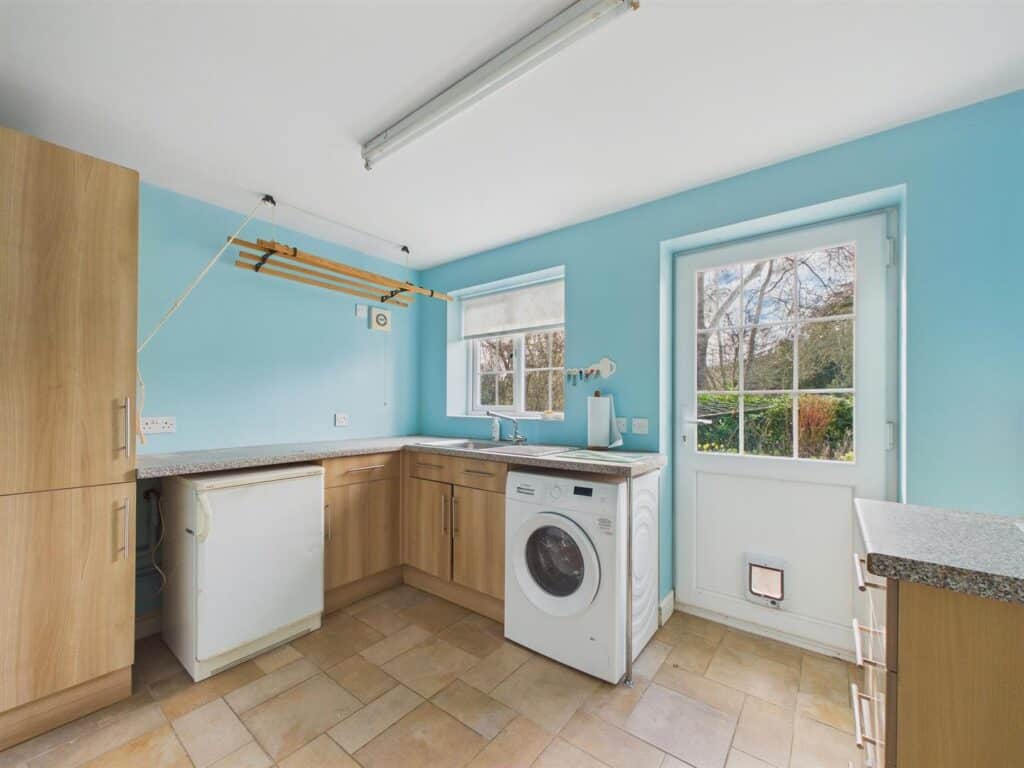
- SPEEARATE UTILITY ROOM
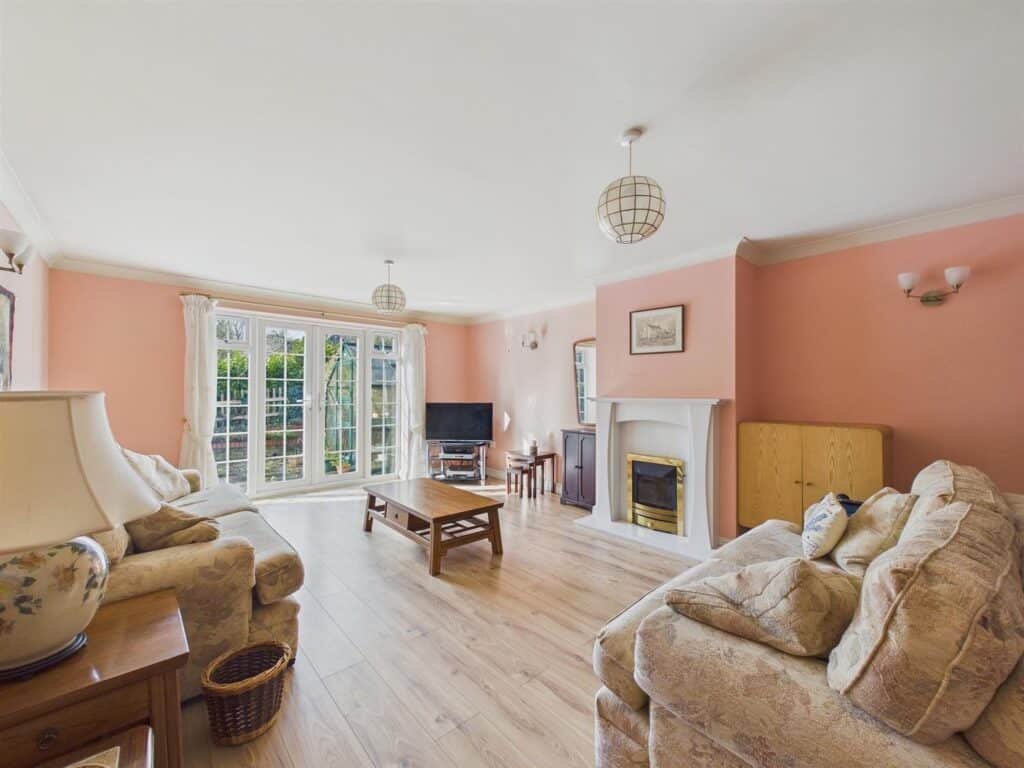
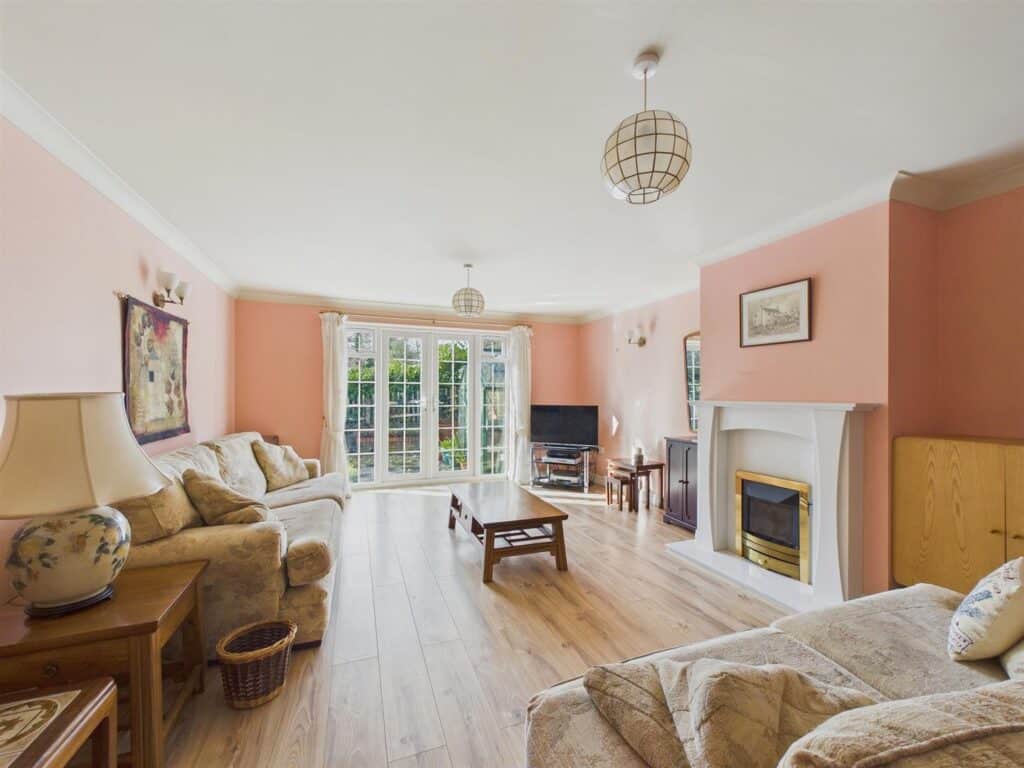
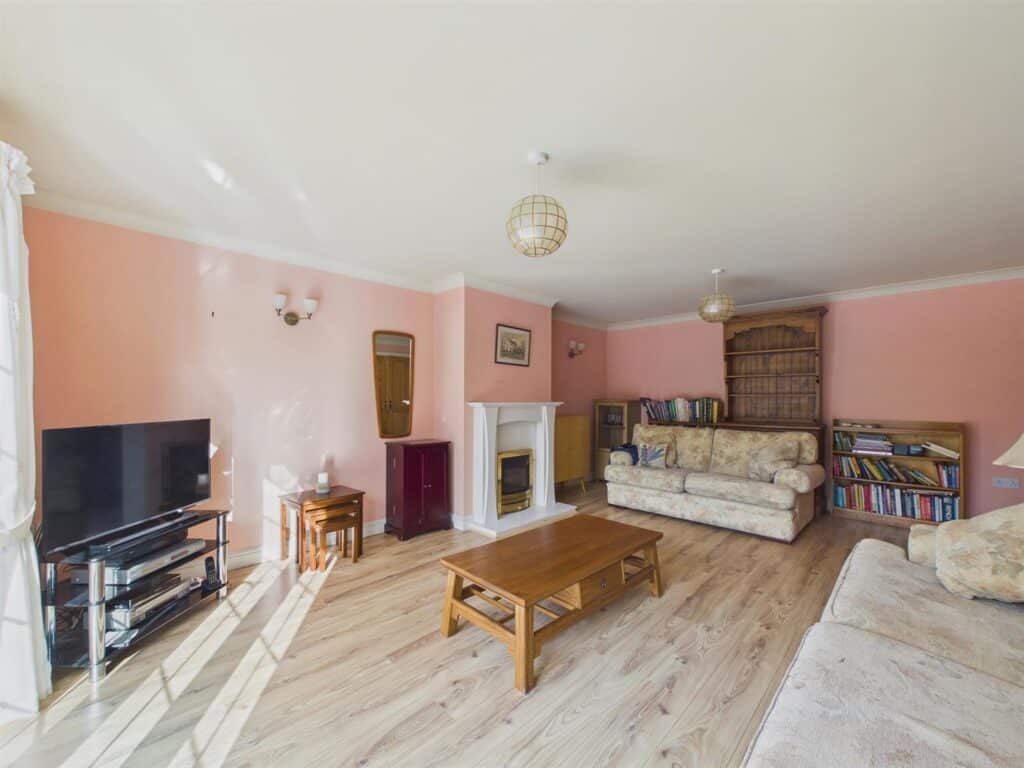
- LARGE LOUNGE
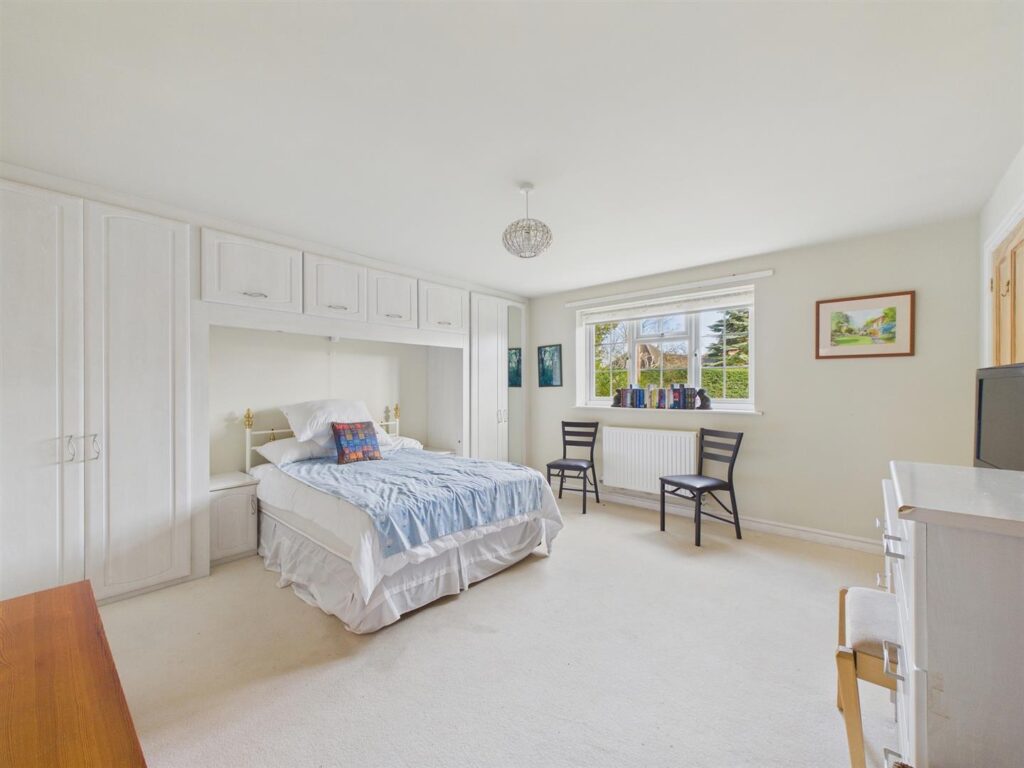
- GROUND FLOOR MASTER BEDROOM & ENSUITE
- LARGE GARAGE
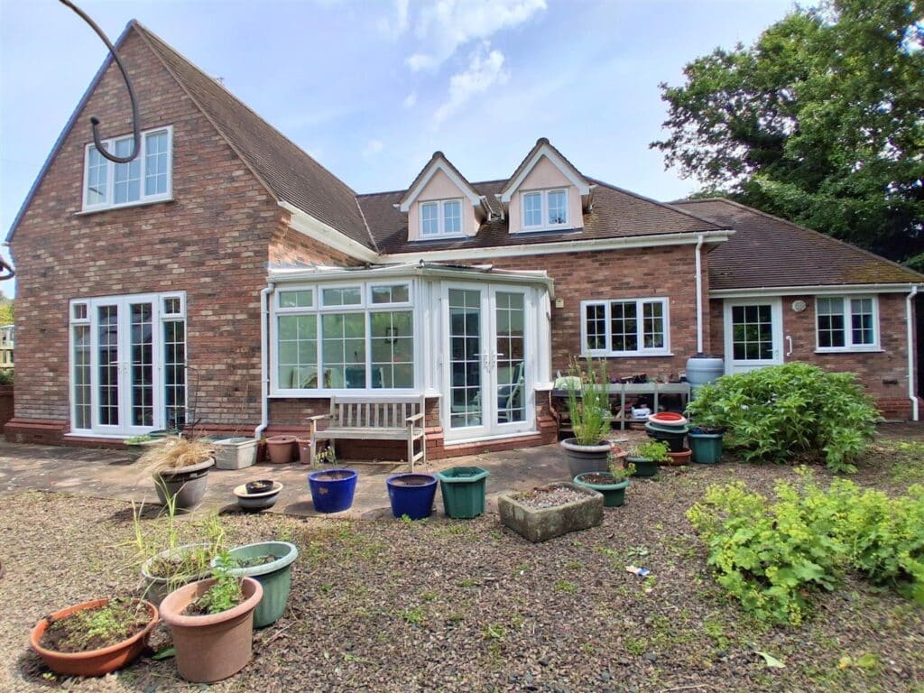
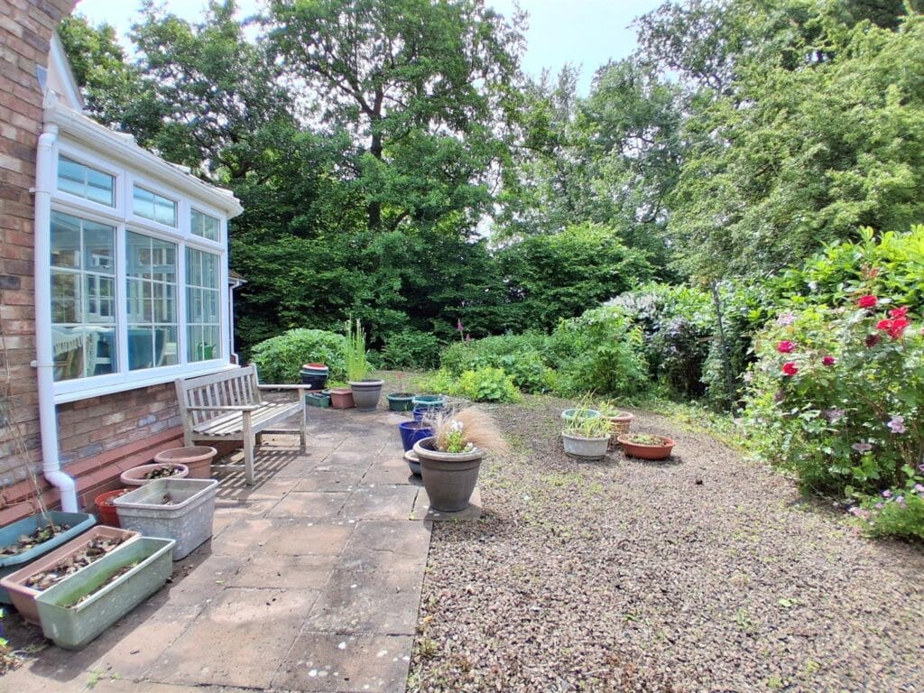
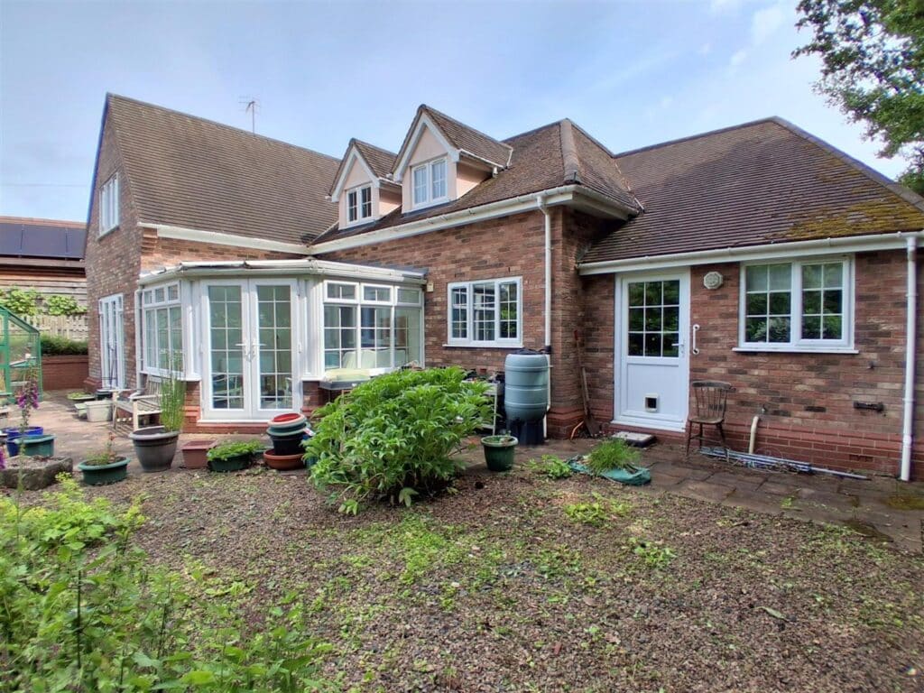
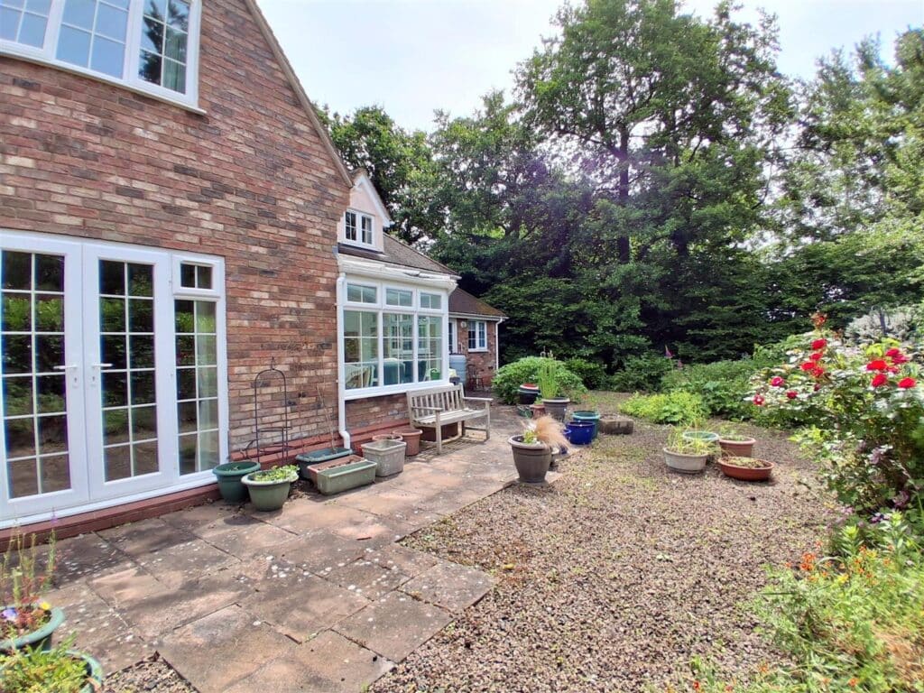
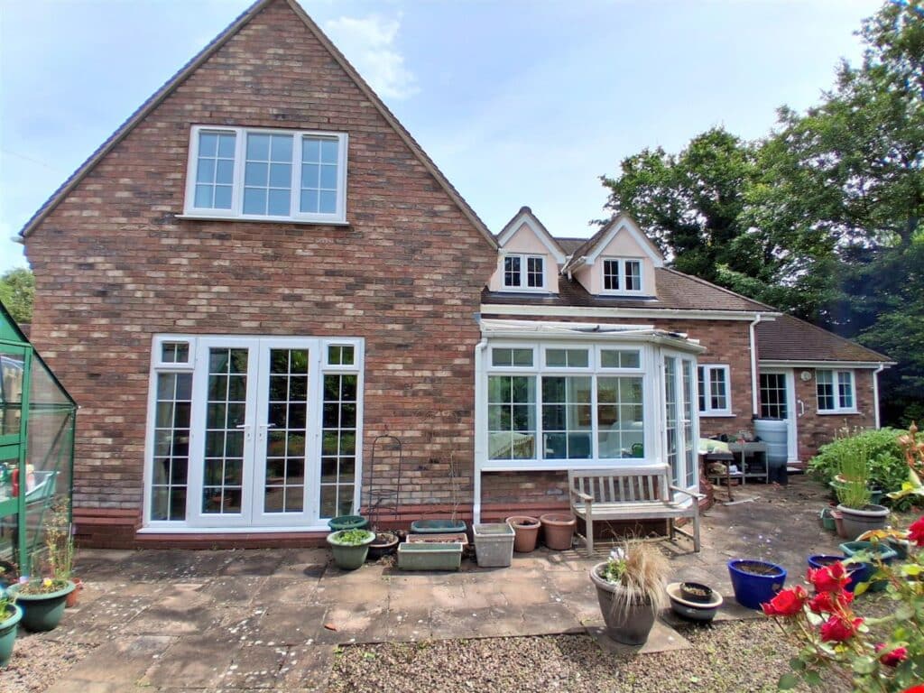
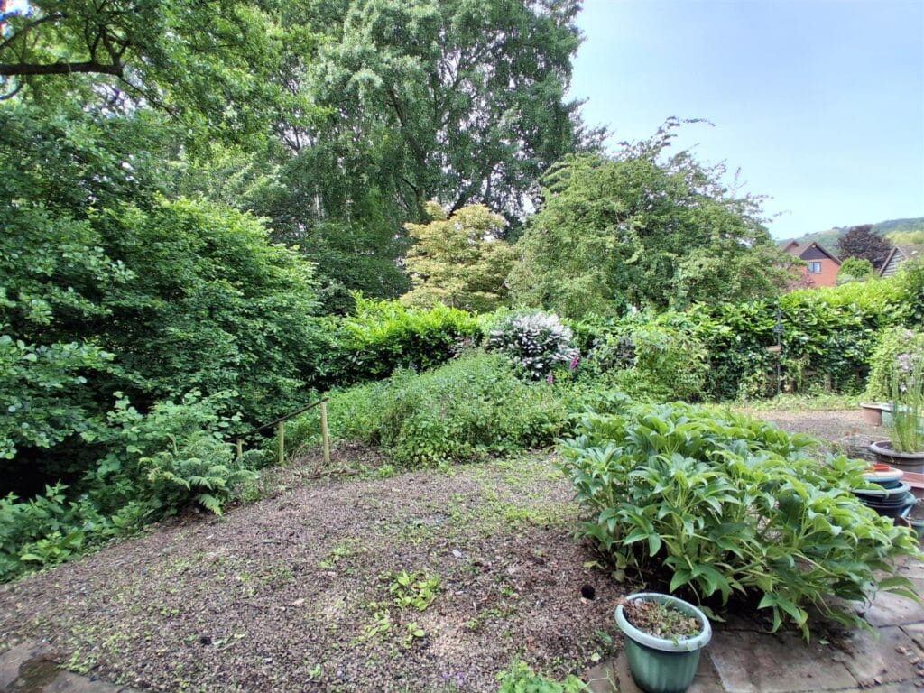
- EASILY MAINTAINED GARDENS WITH GREENHOUSE
- AMPLE OFF ROAD PARKING
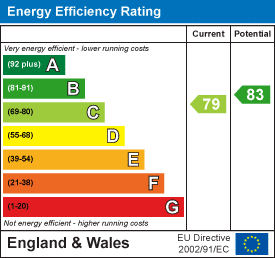
- EPC
Full property description
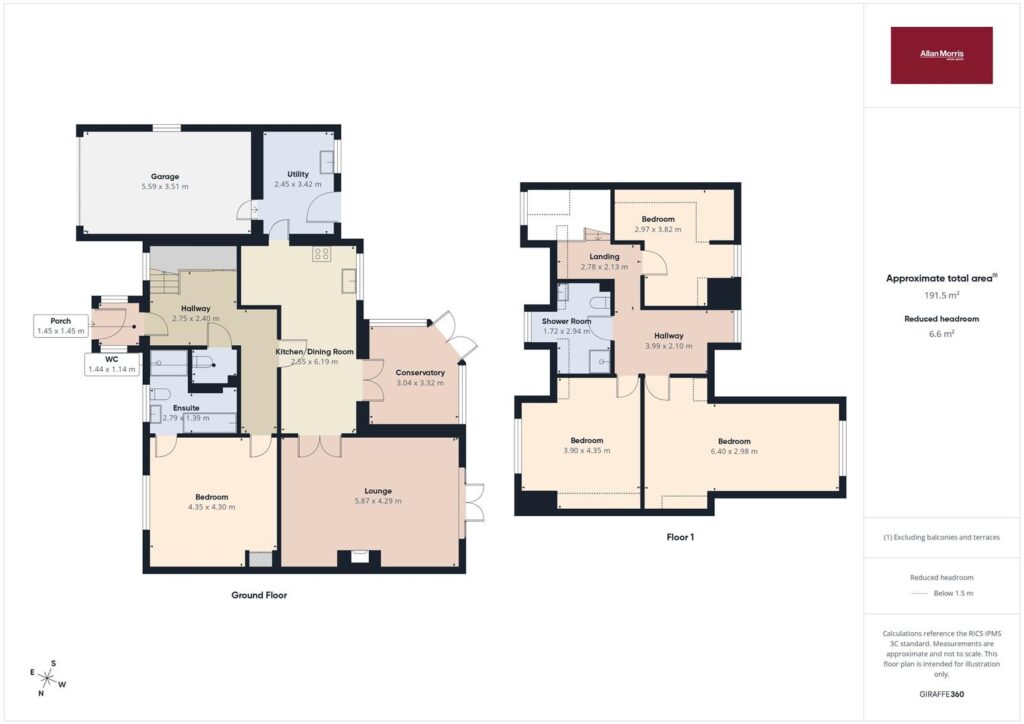
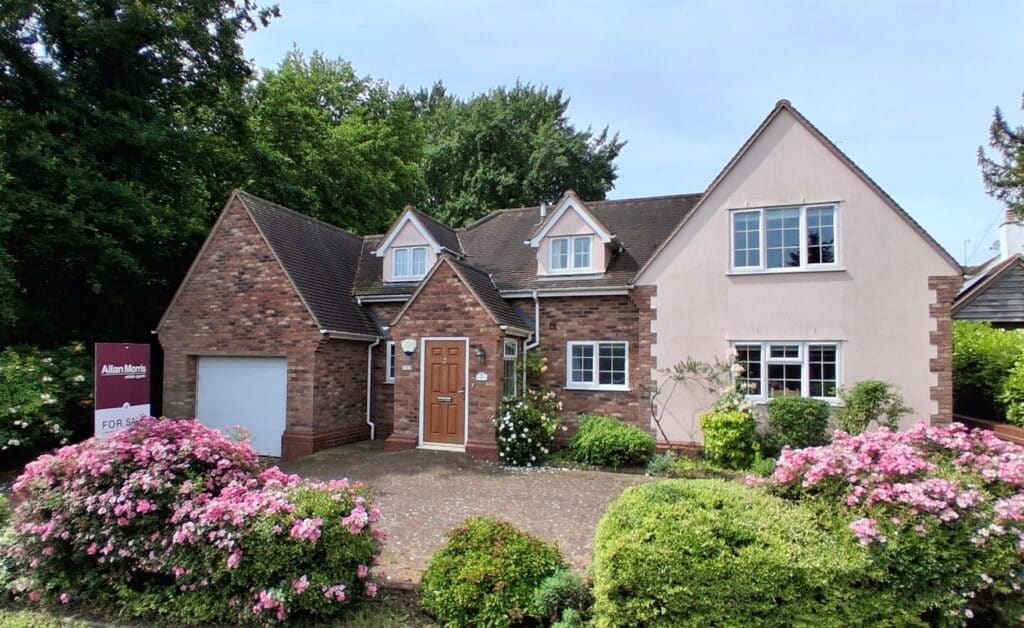
An individually built property, constructed in 2008 and having well proportioned accommodation offering versatility with bedrooms on both ground and first floors. The location of Upper Welland is situated 3.5m from Great Malvern and has walks on the common and hills within a very short distance, two primary schools nearby and a local shop in the village of Welland, 1.5miles away.
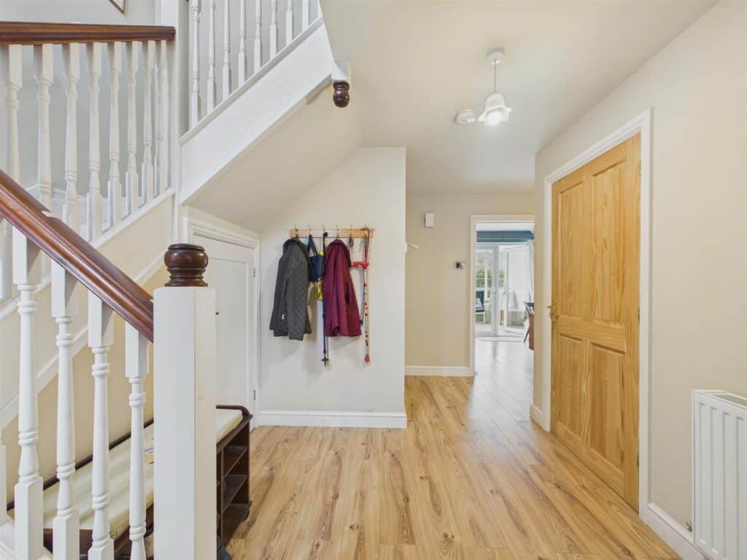
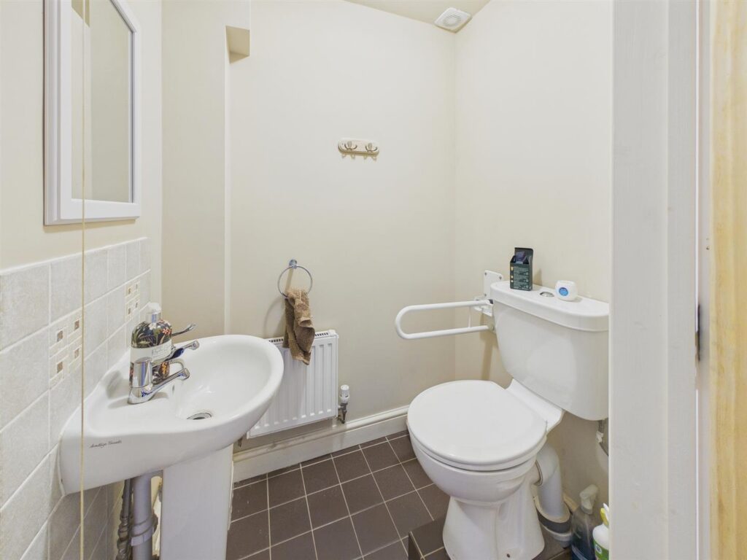
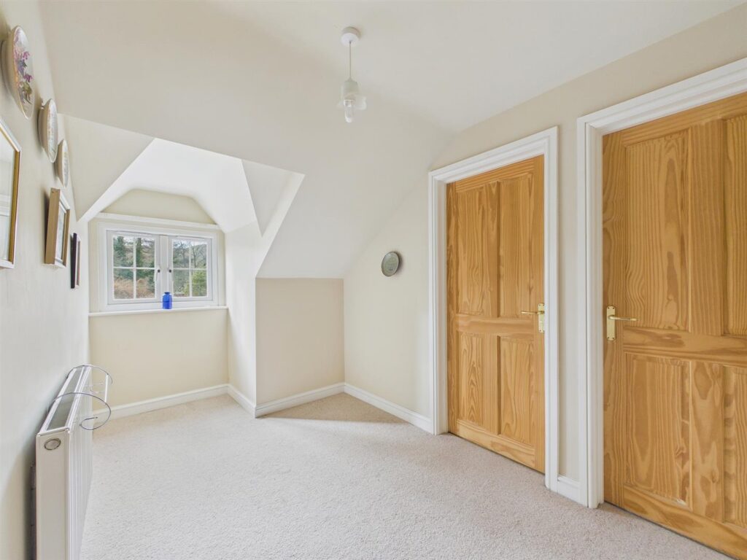
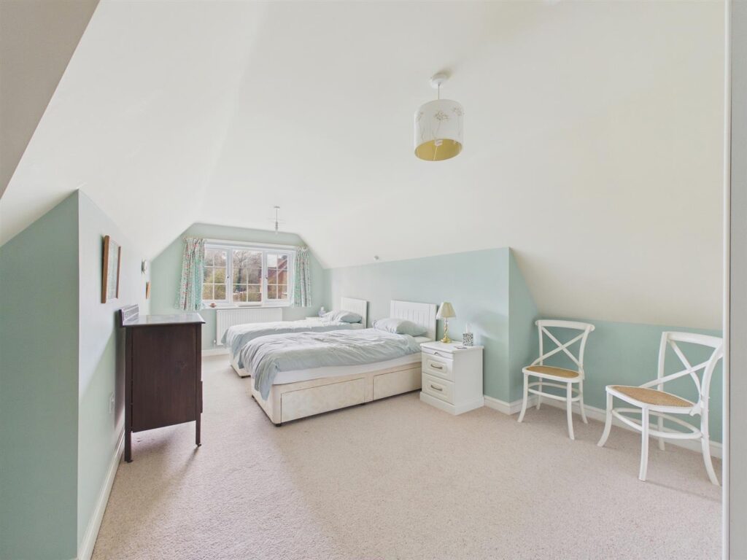
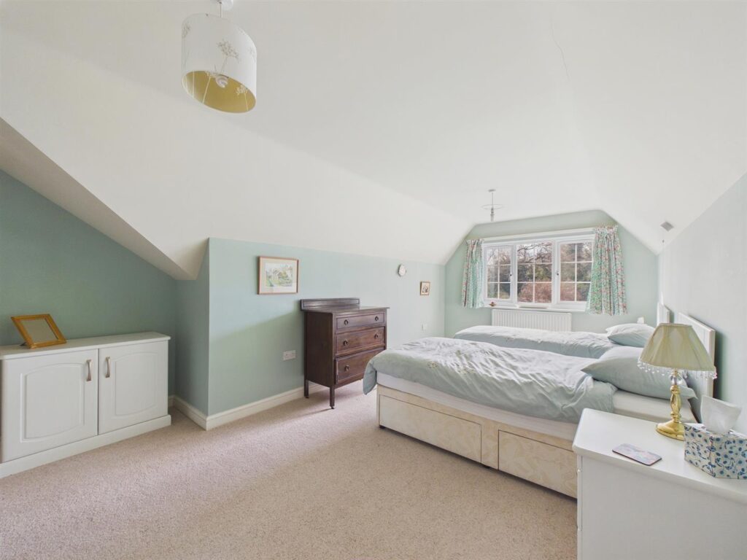
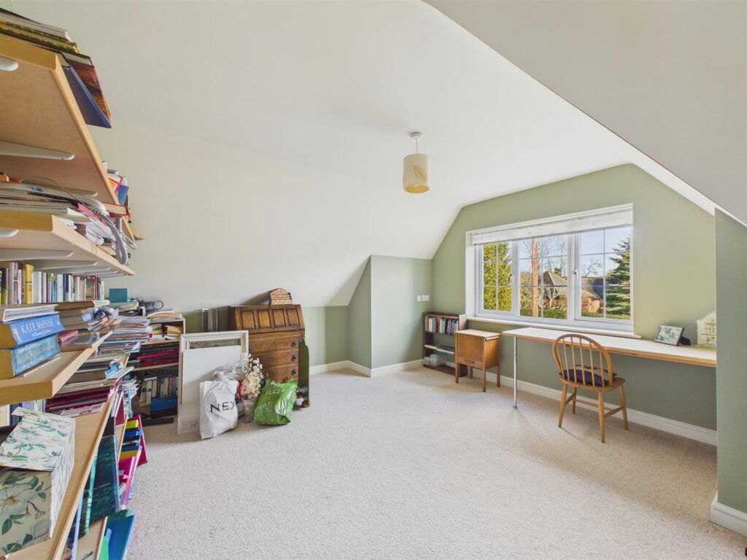
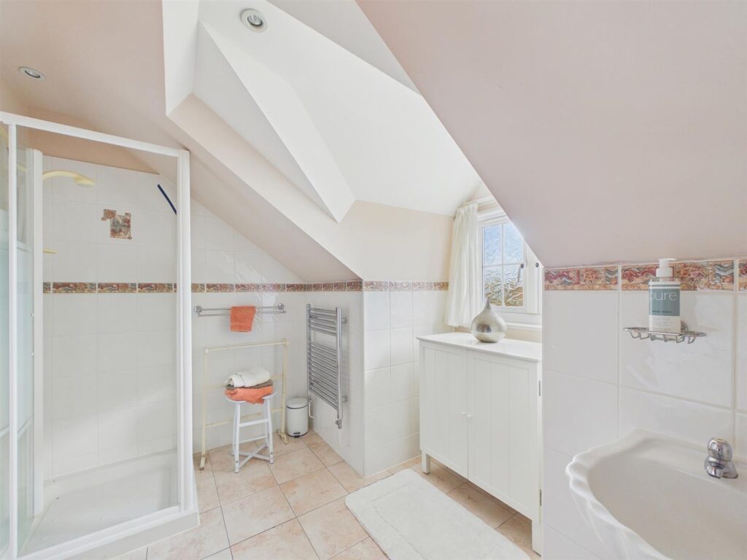
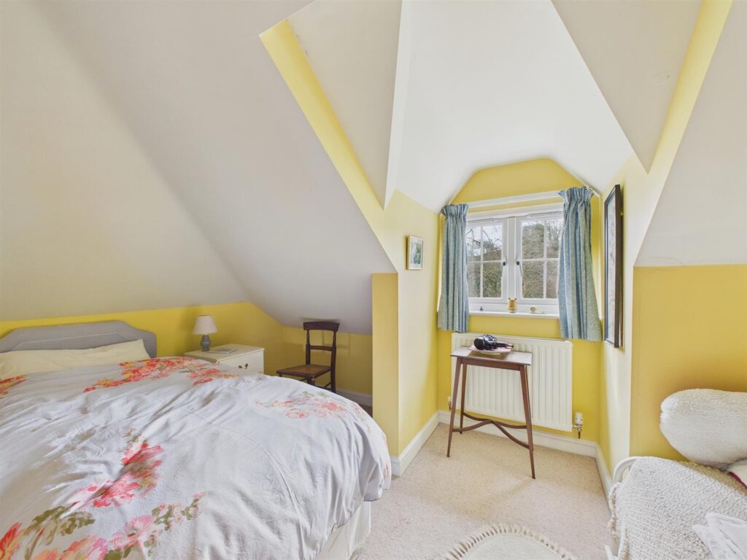
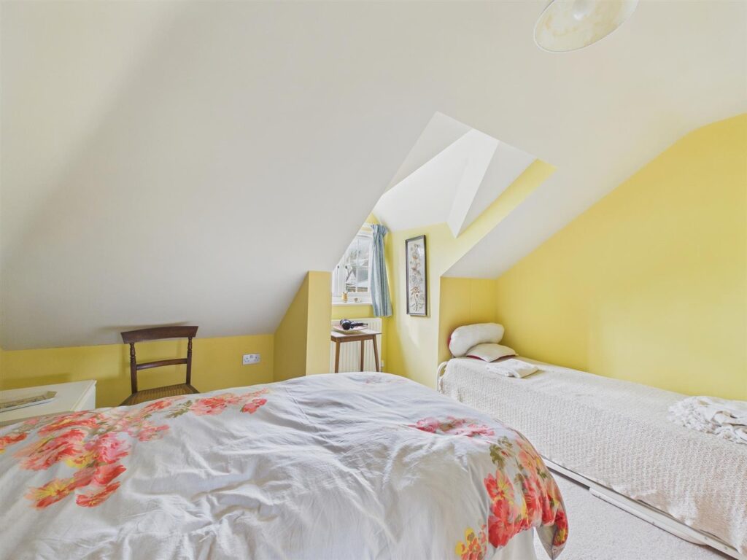
Briefly comprising:- porch, large entrance hall with built in storage, cloakroom, bedroom one with ensuite bathroom, dining room open to kitchen, large lounge, conservatory, utility, integral garage, first floor with large landing, three bedrooms and shower room. Outside the property has ample parking and a garden designed for low maintenance. Benefitting from gas central heating and double glazing and offered for sale with no onward chain.
Front door opening to:
PORCH
With dual aspect windows, radiator, tiled floor, solid door to:
Interested in selling a property?
Start by discovering your home's current value. Click the link below to schedule a professional market appraisal with one of our experienced valuers.